


Cecil Lee
Staff
-
Joined
-
Last visited
Everything posted by Cecil Lee
-
Launching Soon...
-
TH@ON Preview Catalogue TH@ON Preview Catalogue.pdf
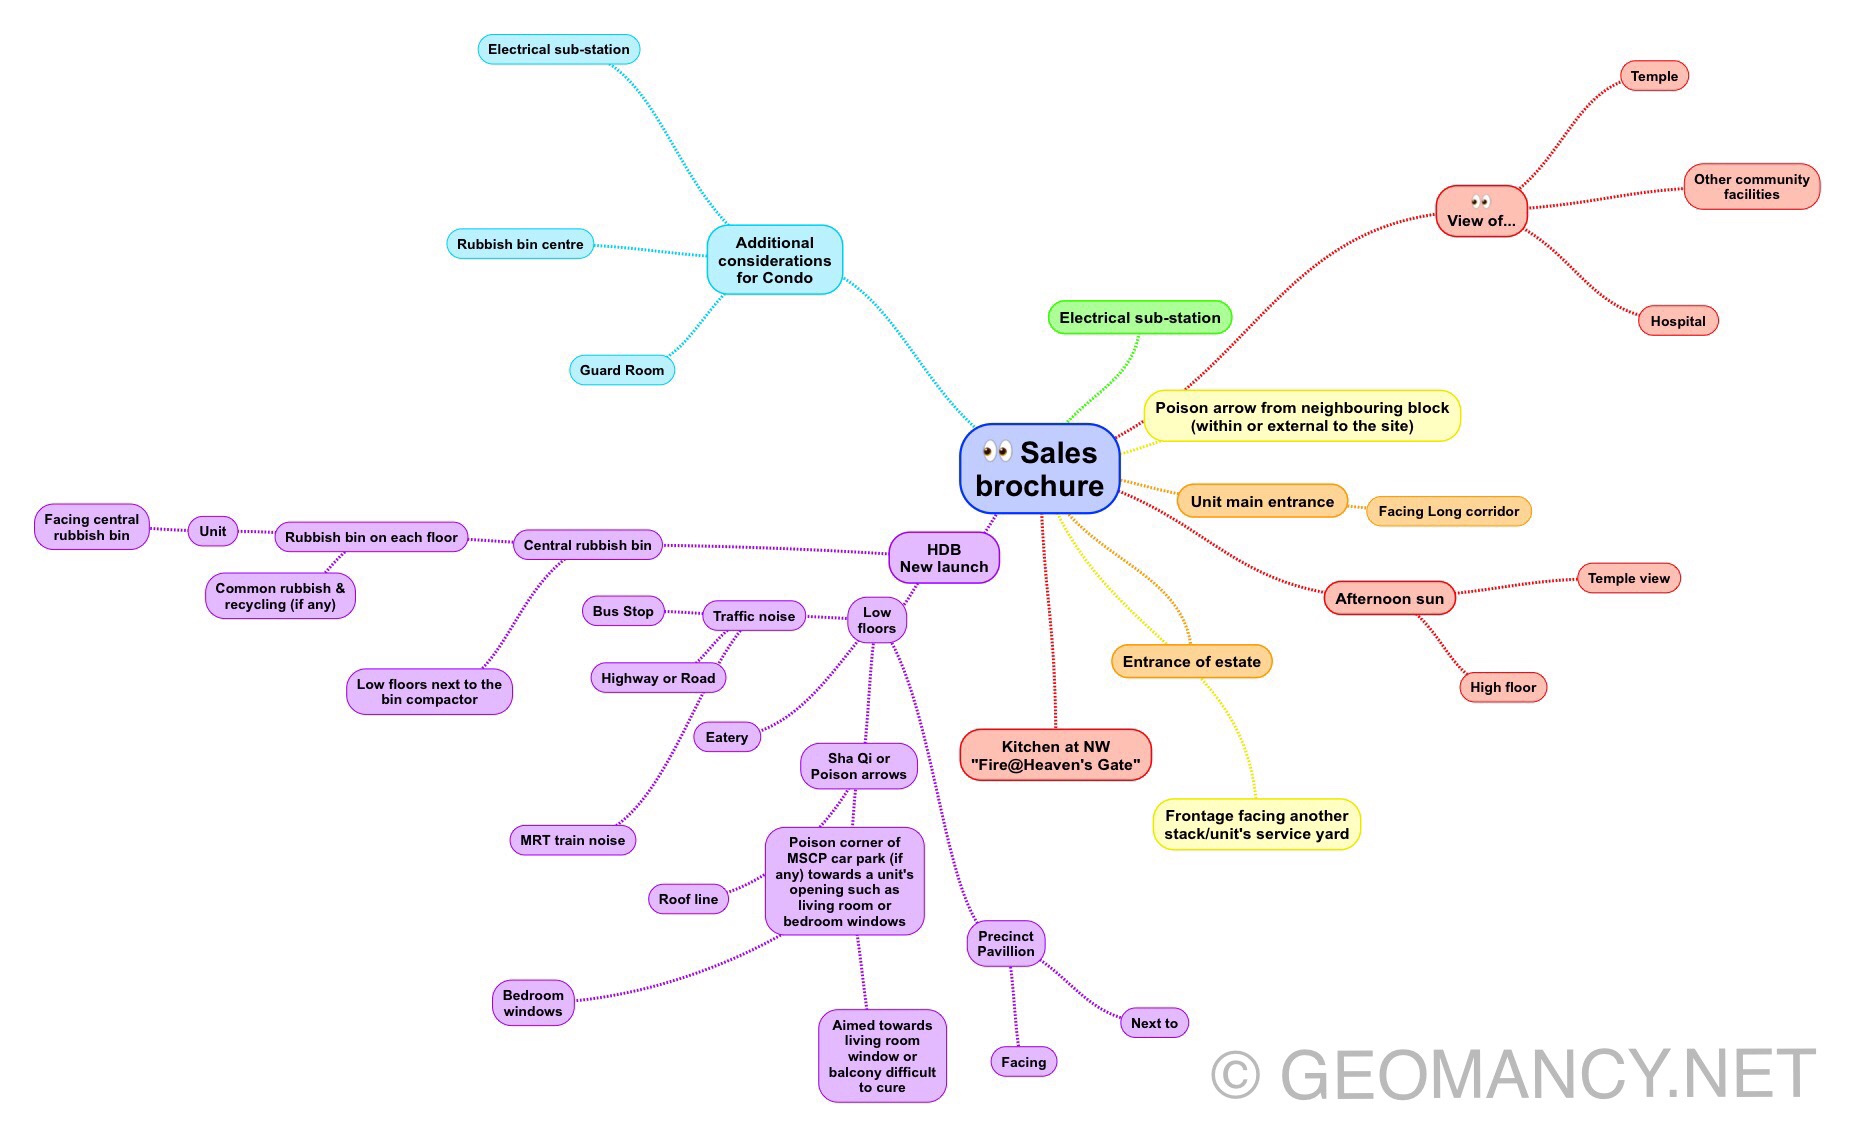
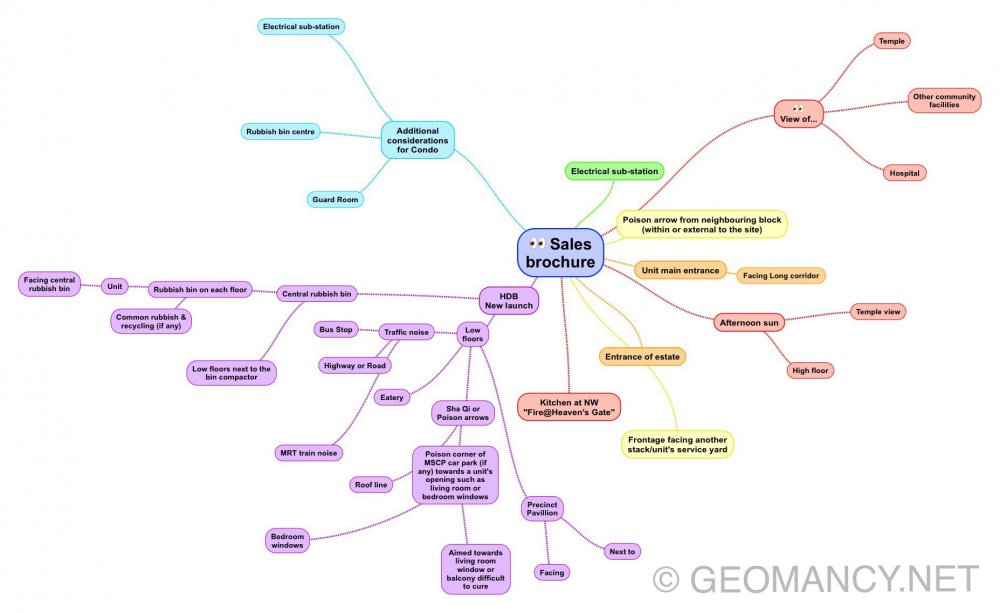
 Case Study 3: Is the Sales Brochure Useful? Introduction: For brand new just launched developments, there is no physical site to visit the completed buildings and apartments. 1. The only thing we can do is to visit the show room (which often is close-by to the site) as well as obtain a sales brochure and see the mock-up of the development. As well as try to ask questions from the sales agent (if any). 1.1. We must still try to gather as much information as we can. 2. Summary of Case Studies in this article. If the information is overwhelming. Pick and choose selective articles... 1A & B: Common Rubbish Bin 2A & B: Interior unit Dry Walls 3: Fire at Heaven's Gate 4: Sha Qi or Poison Arrows from Club-house roof-lines 5: 3 Panel Sliding Doors at the Balcony 6: Drainage at the Balcony 7: Air-con Ledges 8: Mixed Developments + Cooling Towers 9: Termite infestations 10: Coffee-shop below or near to unit 11: Water tank at roof-top 12: Lamp Posts, Pillars, Tree Trunks 13: Spice Garden in an EC/condo 14: EC/condo Clubhouse 15A & B: Pneumatic Waste Collection System 16: Look closely at the development's scale model for clues 17: Buying a Mixed development apartment 18: Survey or study facilities surrounding the development 19: Pump Room below a unit 20: Seven Commandments of Stove Placement 21: Is there a potential poison arrow from the neighbours? 22: Should I be concerned with a near-by temple, church, mosque &/or elder care? 23: Is the compass marking on the Sales Brochure accurate? 24: Sites reserved for Schools? 25: Doors face each other? [Main Door/Bedrooms] 26: Unit numbers with 4, 44 or 444 Okay? 27: Stove or sink or WC at the Centre of the house? 3. It is always an excellent idea to spent some time to scrutinise a prospective sales brochure of our potential buy (purchase). 4. Recently, more and more clients have discovered to their shock (horror) that the least expected was the location of the central rubbish bin outside their unit. 5. A year ago; many had purchased a premium unit within the development .. and later shocked to learn that the central rubbish chute (for their entire floor) is just next to their main door! 6. Thus the morale of the story is to check first before signing on the dotted line. 7. In general, most developments have these:- 8.1. A central rubbish collection centre / rubbish bin collection point 8.2. Power Sub-station. Every development usually has one or more of these depending on the size of the development. 8.3. Design of club-house roof-lines / trellis / gazebo / pavilion. Are the designs a "threat" e.g. with spikes or like a razor's edge? Usually these are aimed towards lower storeys. 8.4. Any poison arrows in the form of a sharp corner of another block of neighbouring stack aimed towards one's balcony (hard to cure) or towards one's windows (if any) 8.5. Location of areas like BBQ pits and any impact e.g. the smell from these pits towards a unit.. especially low storeys such as #01 or #02 first or second storeys 8.6. Any tree trunk aimed towards a lower unit e.g. #01 or #02. Unfortunately it may be too late; especially if the development is under construction. 9. There are lots more considerations... 9.1. Do remember "Read in-between" the lines.. 10. [Below] More: A flow chart = general overview of what to look out for in a Sales Brochure. More: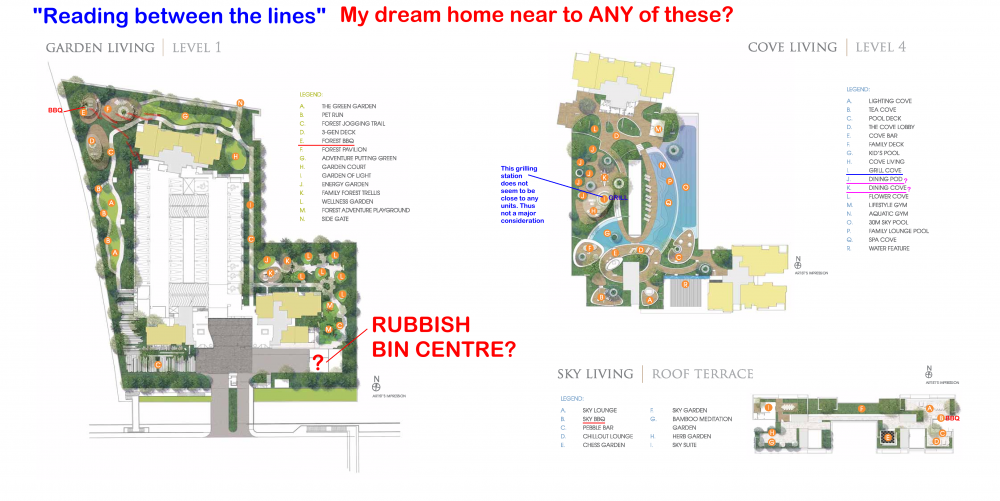
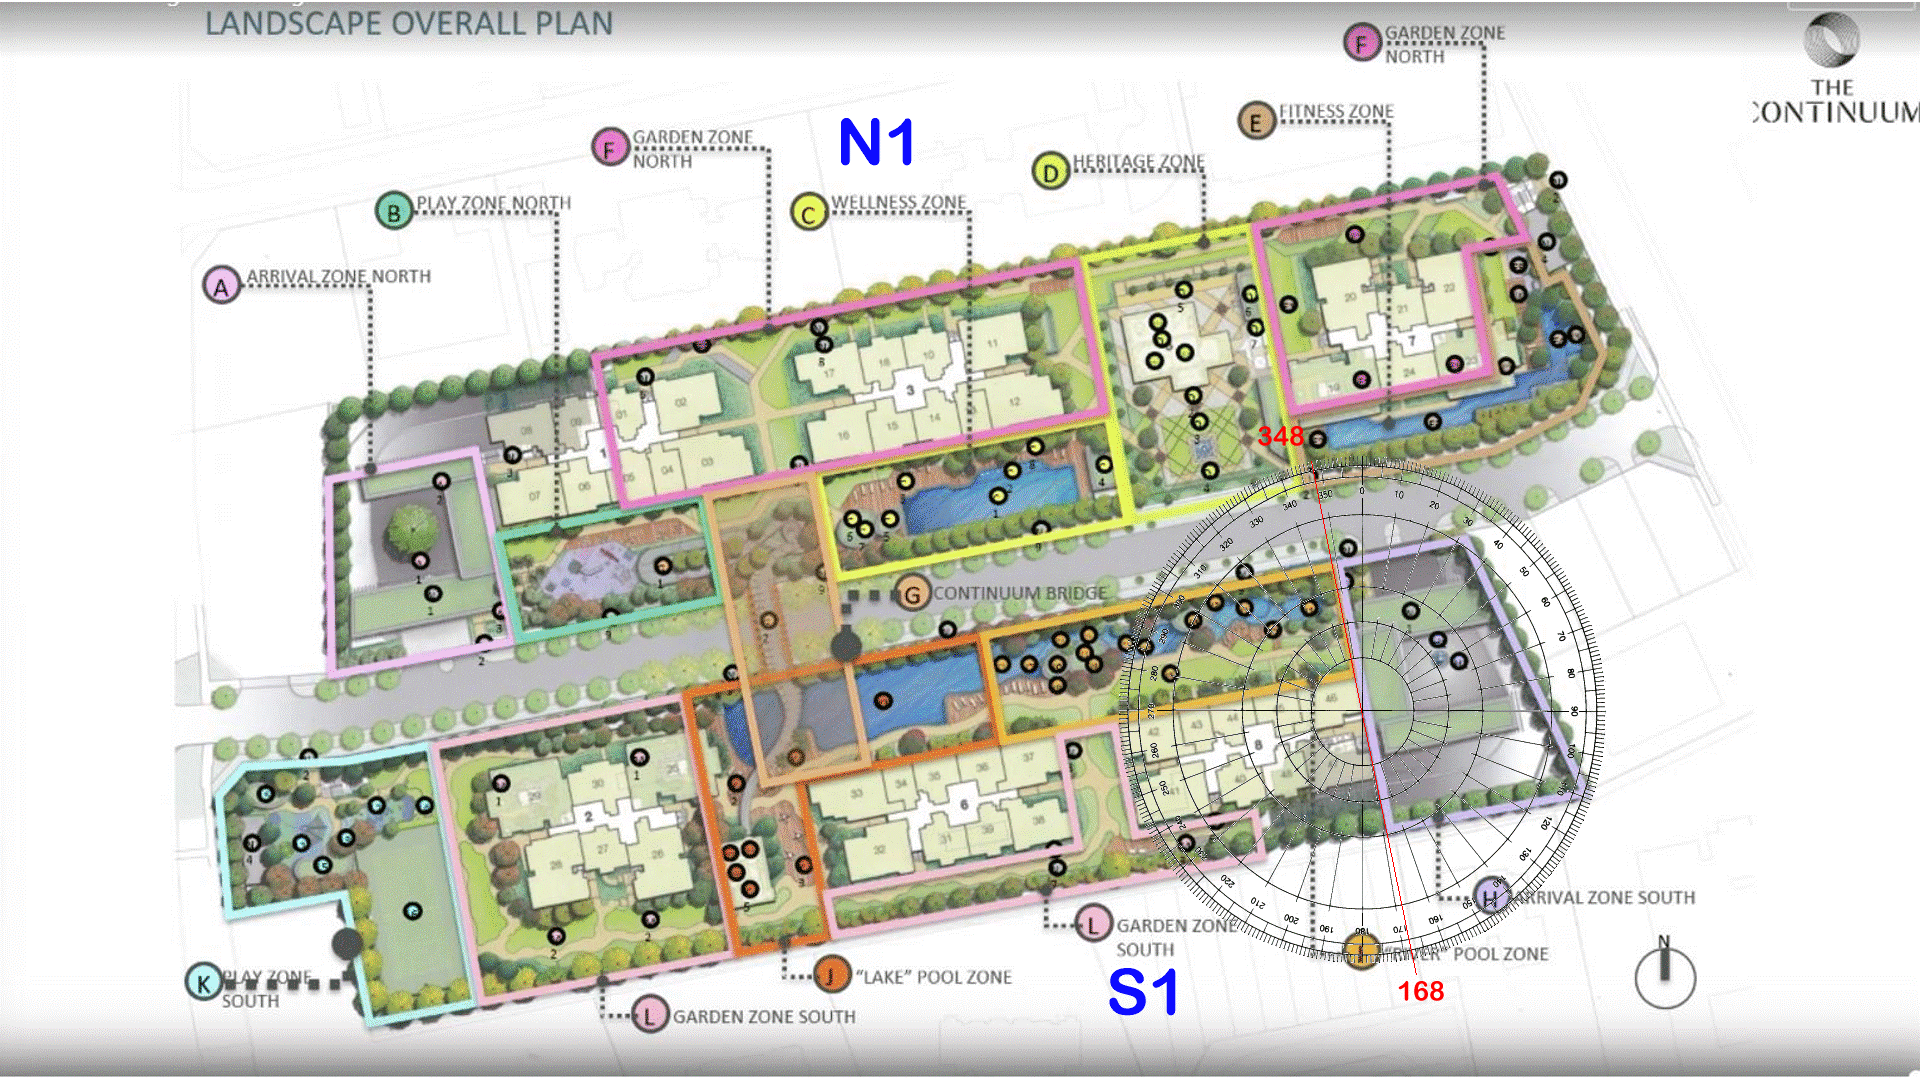
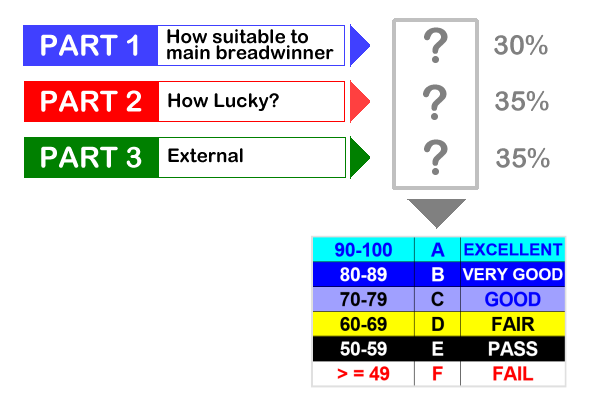
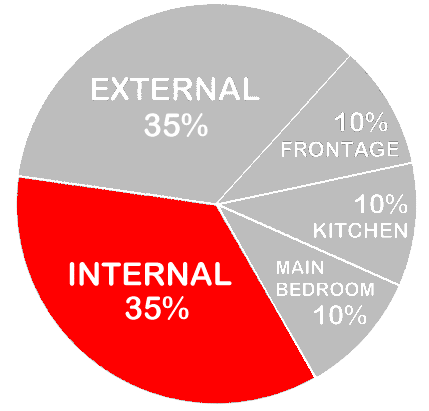
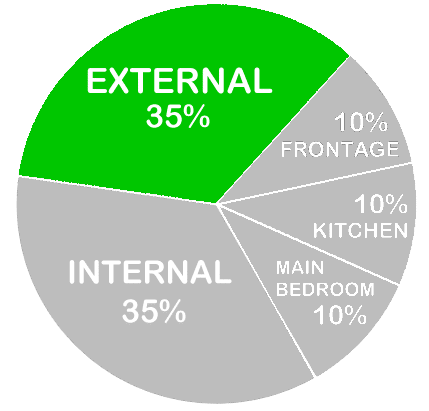
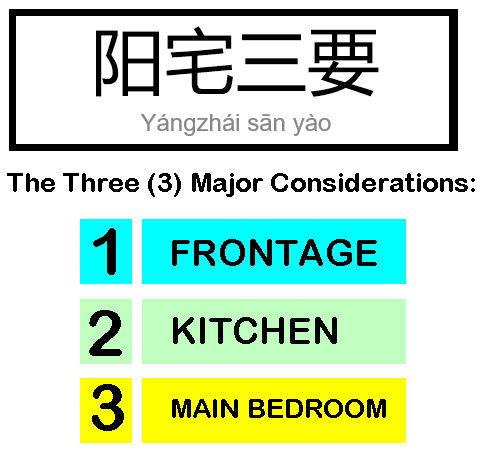
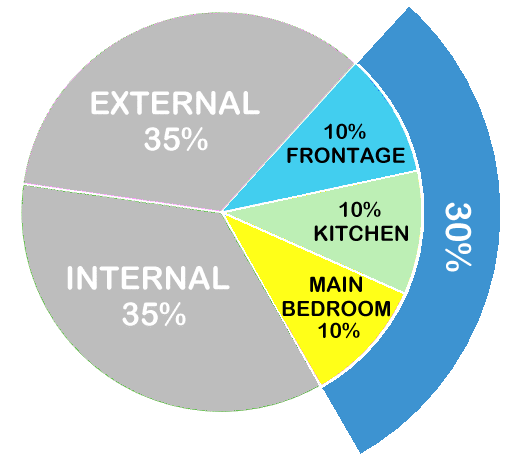
 Case Study 2: Period 9 Flying Star Feng Shui AS WE ENTER PERIOD 9 FLYING STAR FENG SHUI FROM 2024 TILL 2043 WHICH UNITS ARE LUCKY? Part 1: How is the luck of the Internal Feng Shui of this unit? Part 2: External Feng Shui luck? Part 3: How suitable is the unit - Frontage, Kitchen & Main Bedroom? PART 1 = 35% Depends on the Internal Layout & Sectors - How Lucky? Expected T.O.P. is in Year 2026 (Around 3 years of development) Based on the Sales Brochure Site Plan with Compass Marking This development only has N1 or S1 facing Units Good, Better, Best! S1= Very Auspicious Unit based on Flying Star Feng Shui. [Frontage has the auspicious double #9's] +++ The Rest! N1= Less Lucky [Double 9's wasted at the rear] ++++++++++++++++++++++++++++++++++ But also need to review/consider the individual Internal Layout Plan & this is just part of the many considerations in a home purchase. However the above does not take into consideration things like: Kitchen/Stove at Inauspicious Fire @ Heaven's Gate or Poison arrow aimed towards the unit, proximity to common bin etc.. +++++++++++++++++++++++++++ +++++++++++++++++ ++++ PART 2 = 35% Location, location, location? Sha Qi? Poison Arrow? Watch Your Front, Sides & Back! Our New e-Book 12 Practical Tips for Choosing a new BTO Flat with External Feng Shui Considerations POOR SCORE? THESE ARE SOME CONCERNS: Sha Qi or Poison arrow(s) from Sharp Corner(s) 天斩煞 (tiān zhǎn shà) = Tian Zhan Sha etc... +++++++++++++++++++++++++++ +++++++++++++++++ ++++ PART 3 = 30% How Suitable to breadwinner? Please note that has yet to take into consideration: 1. How suitable is the unit to the main breadwinner & 2. External Shapes and Forms of the unit TOTAL SCORE = 35 + 35 + 30 = 100% Get Expert Help: ++++++++++++++++++ +++++++++ How do you Feng Shui your home? Use your front door? Who are the Conservatives & the Modernist?
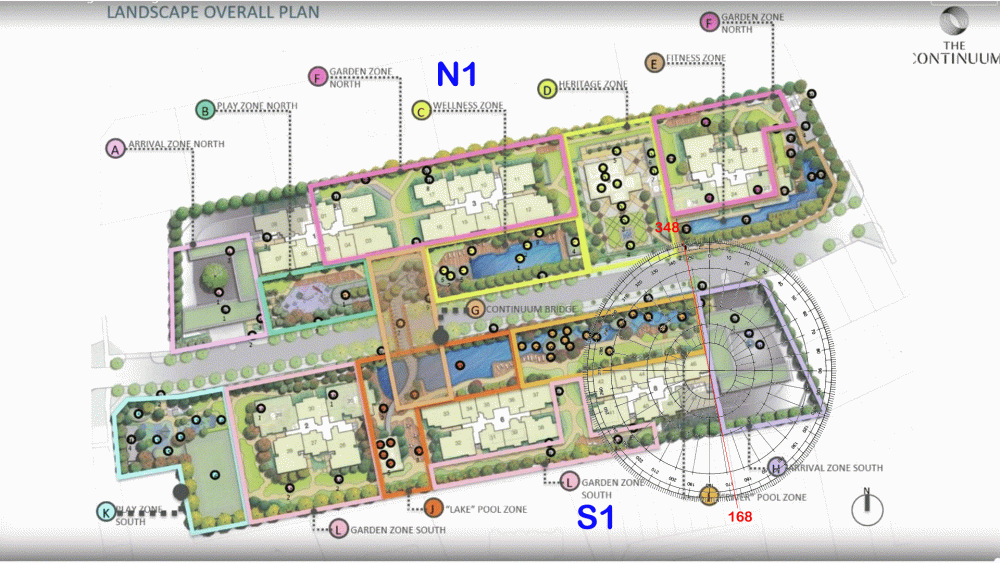









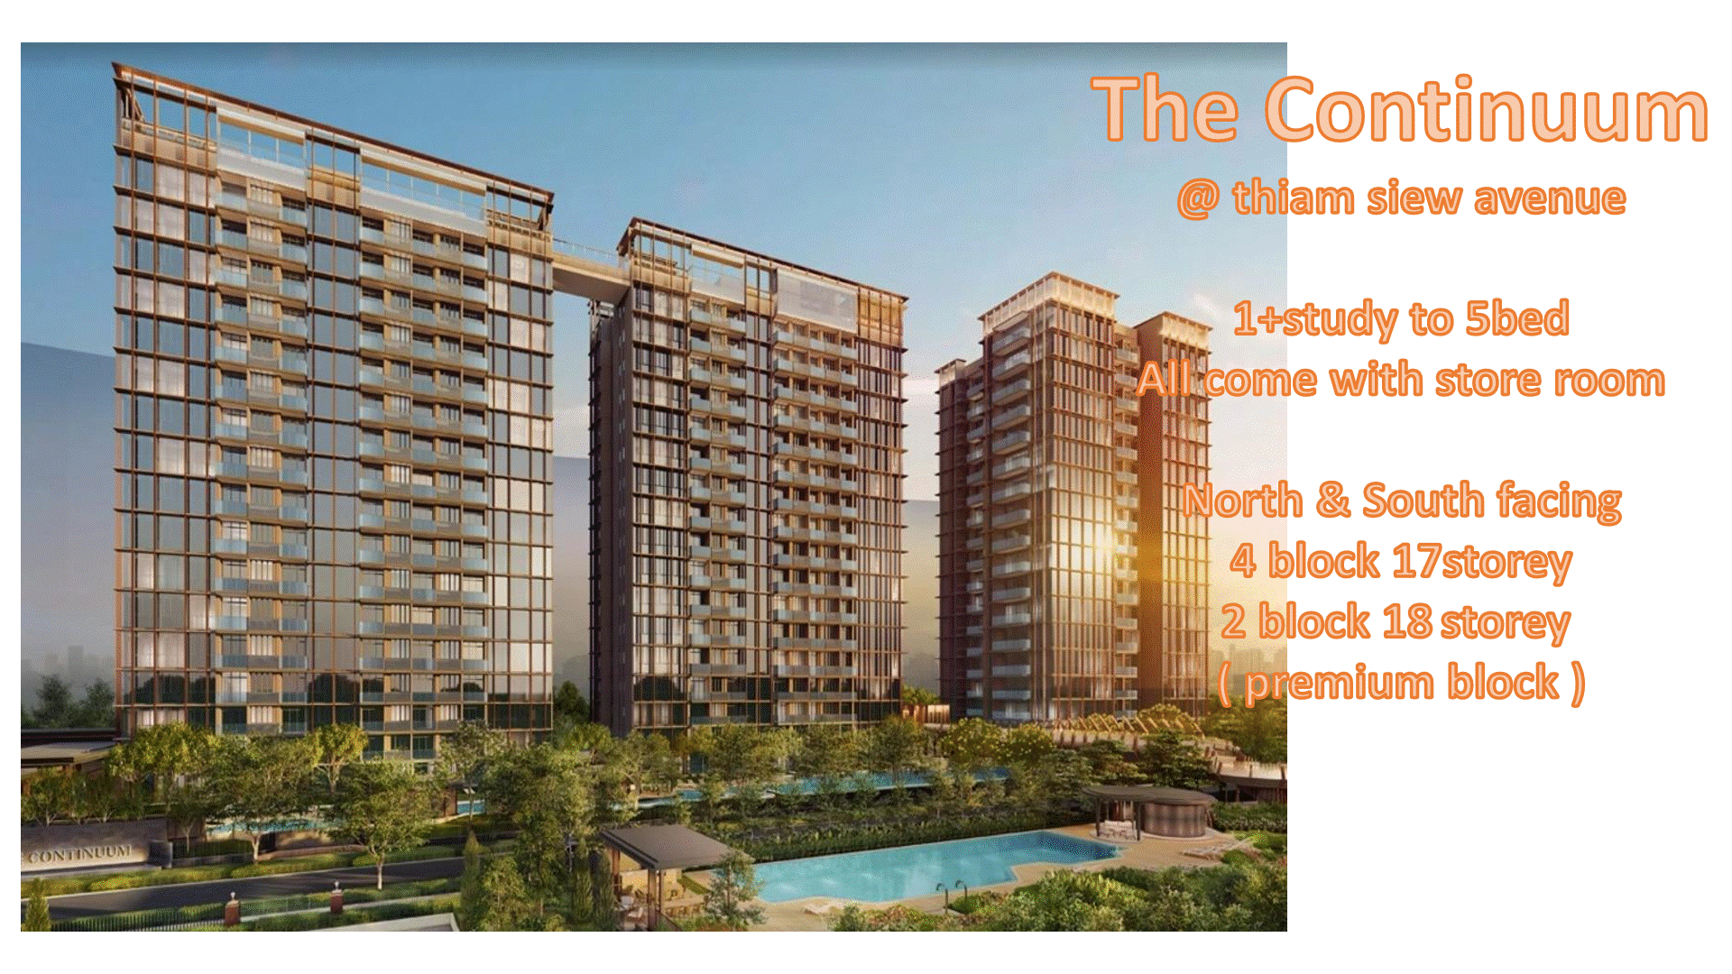
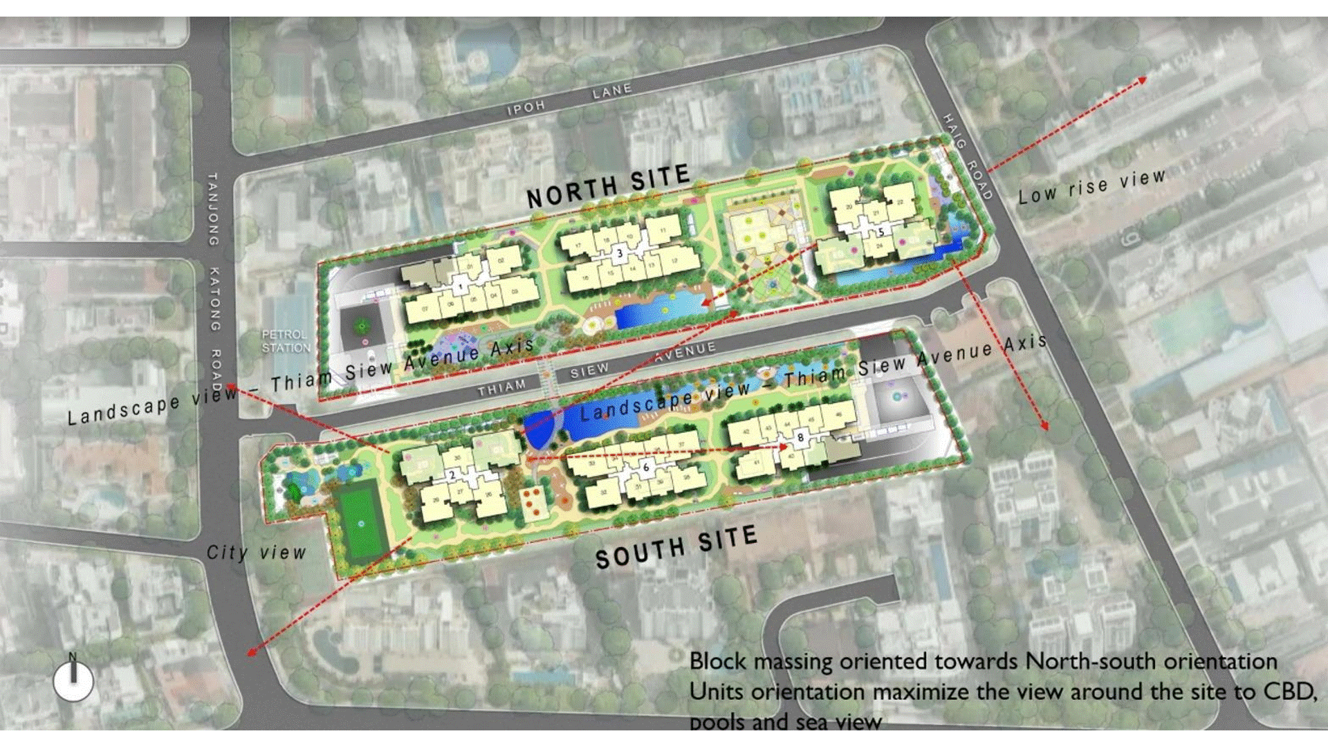
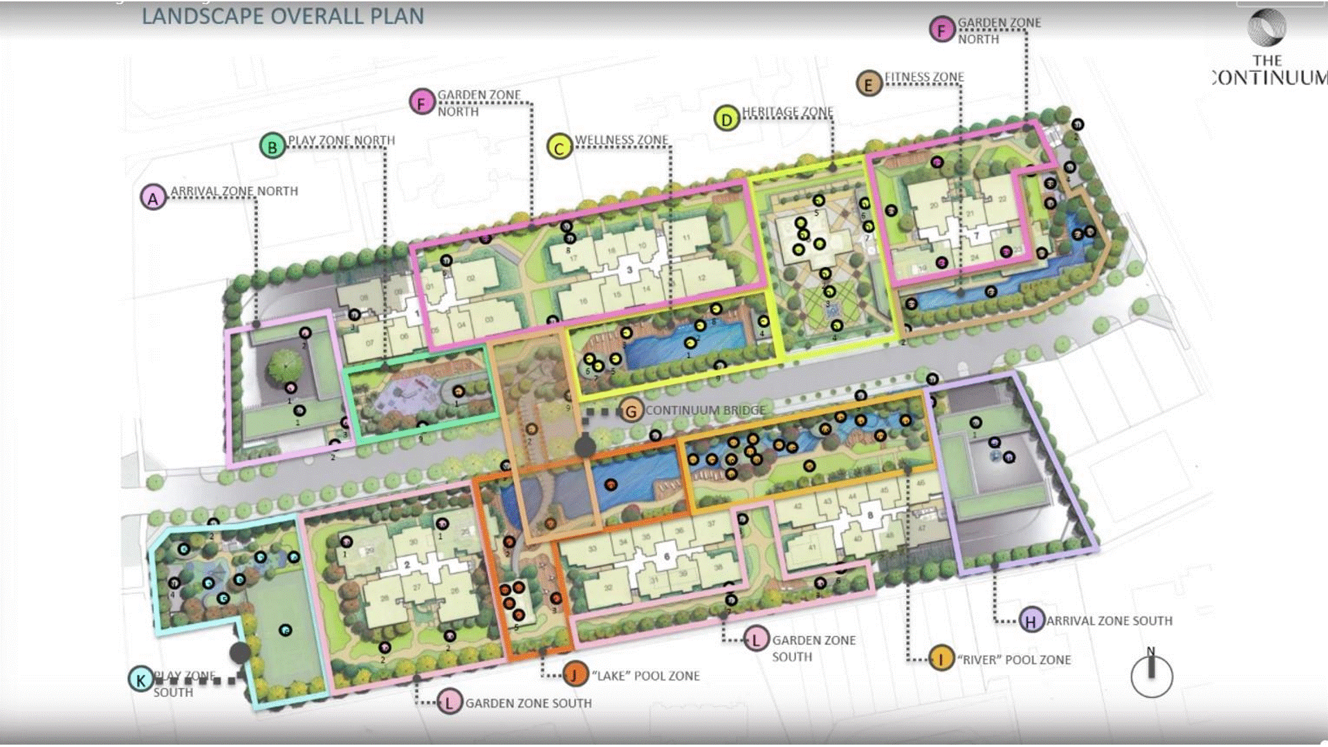
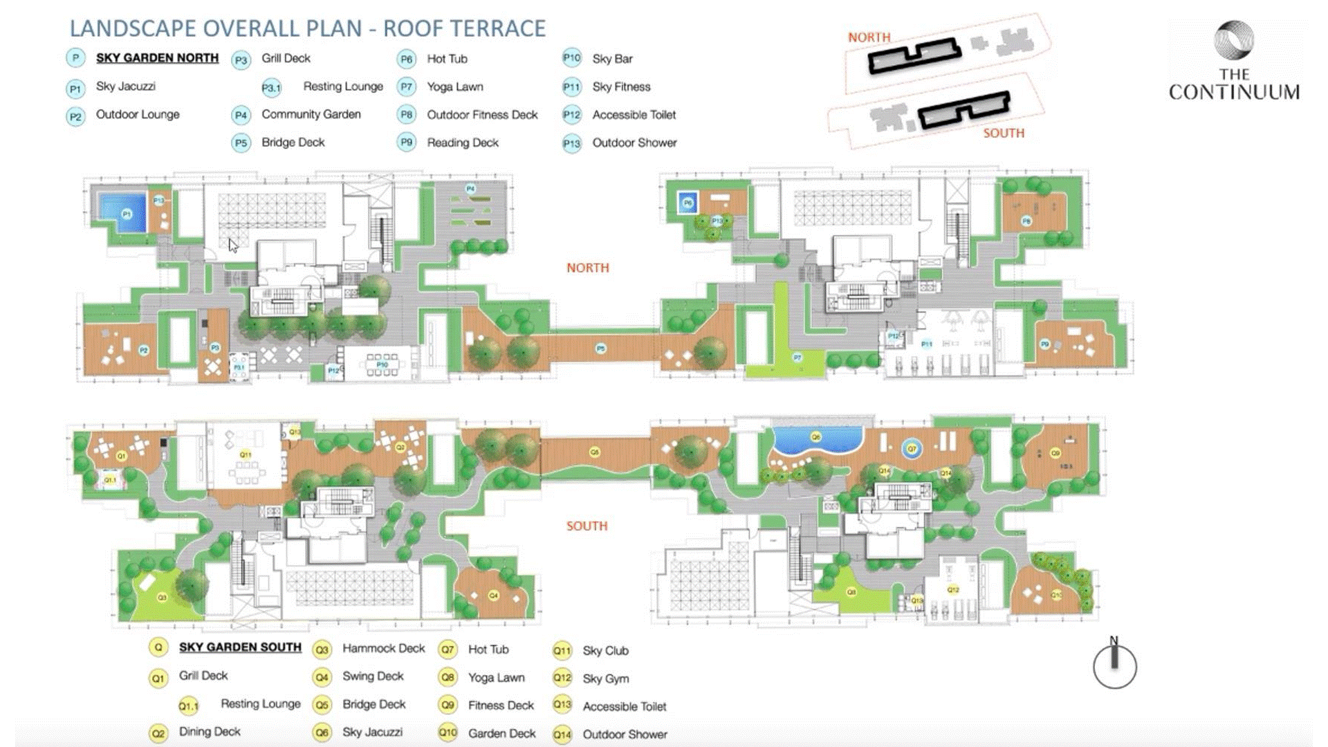
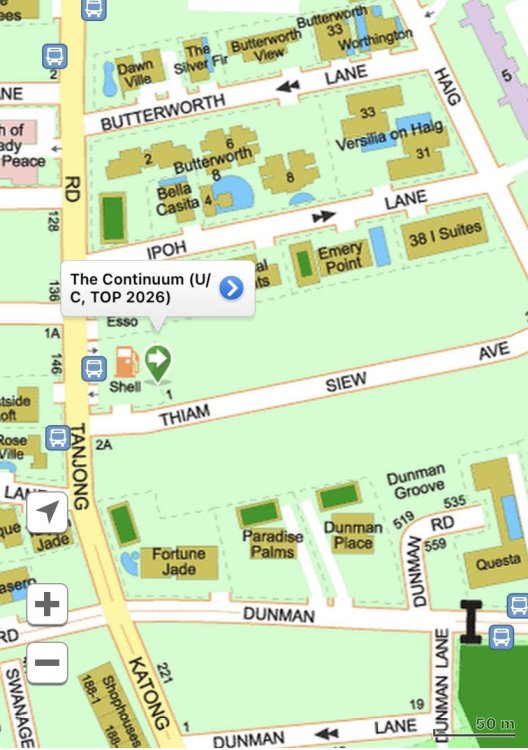
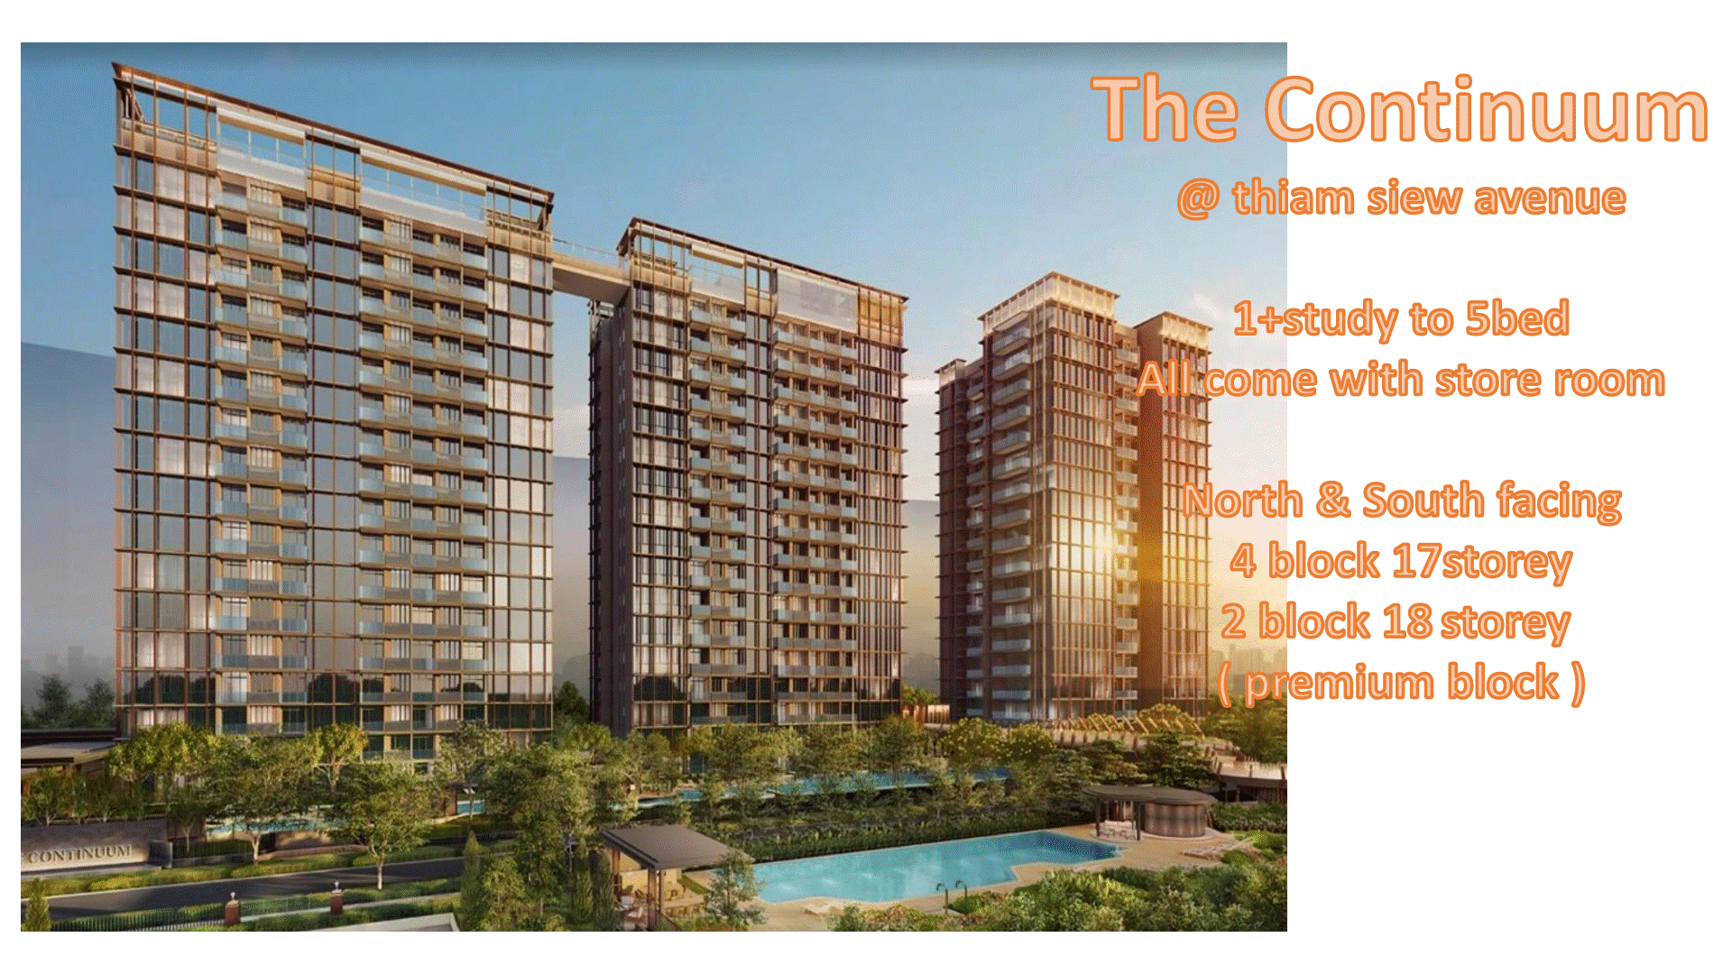
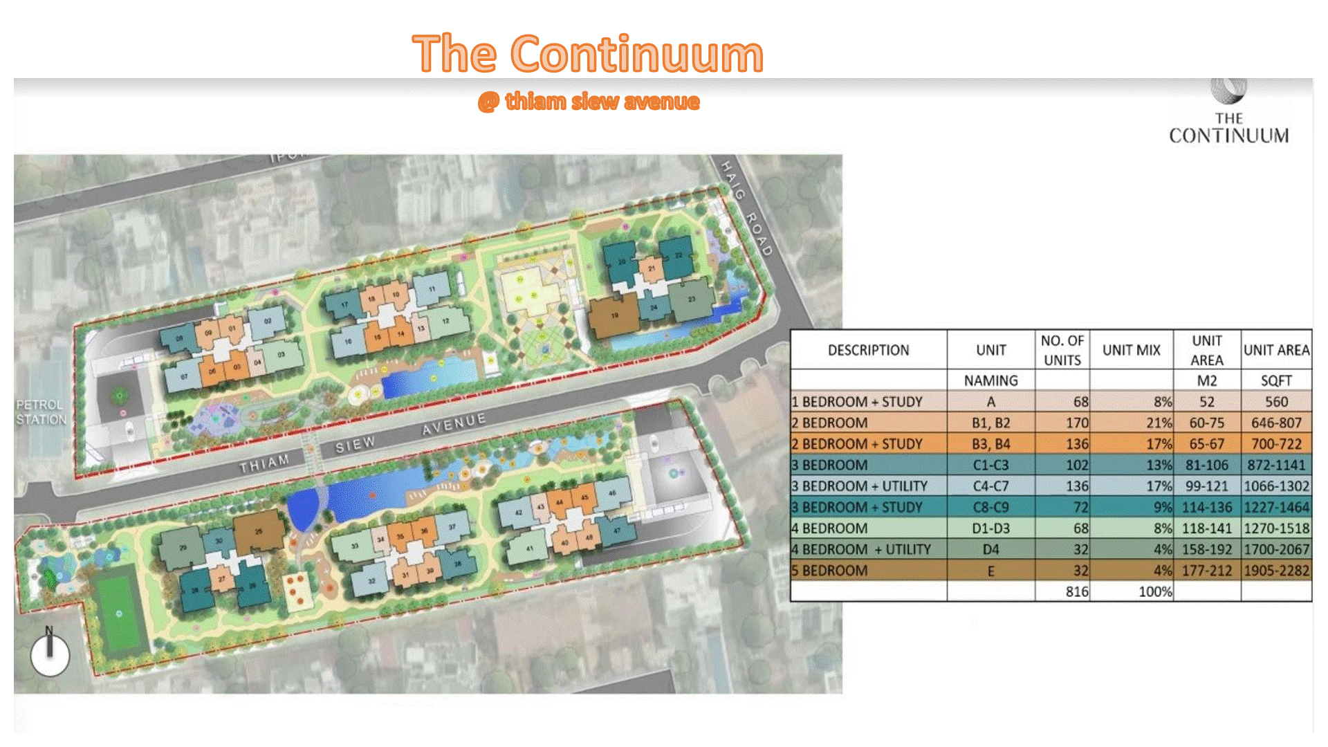
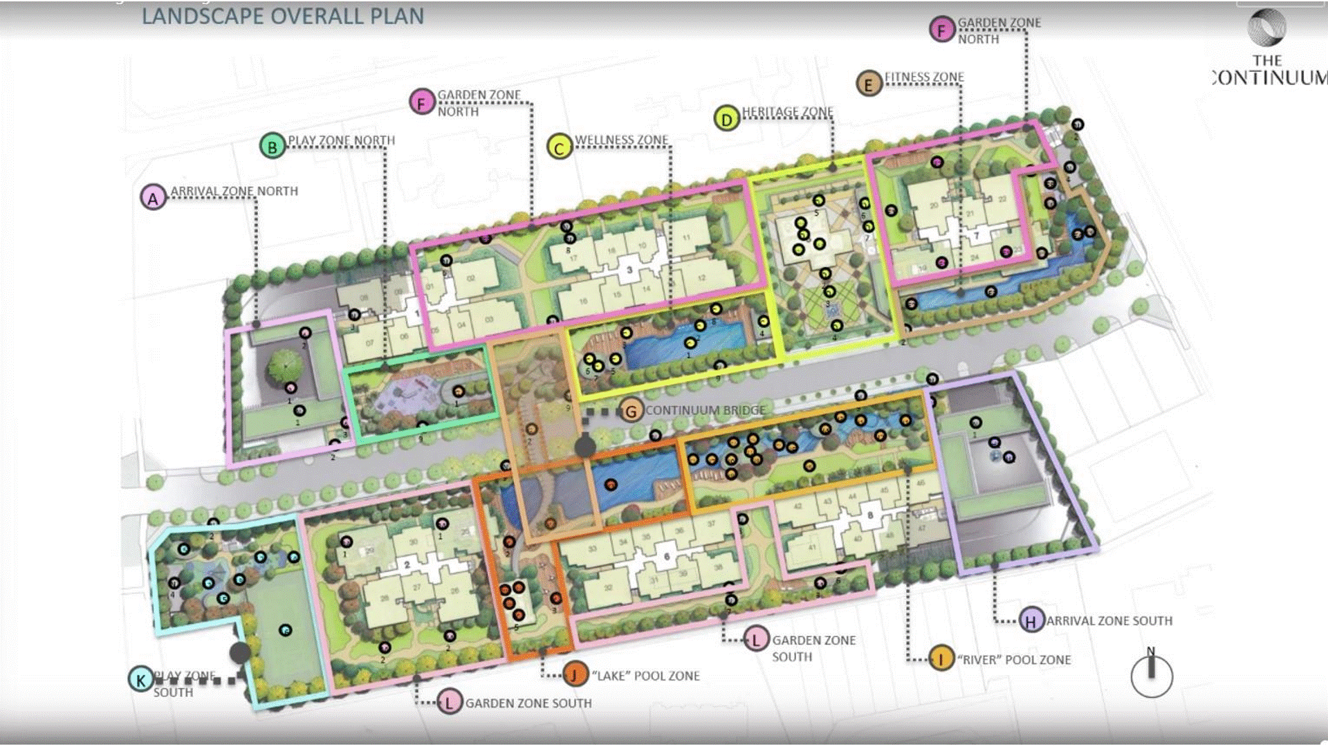
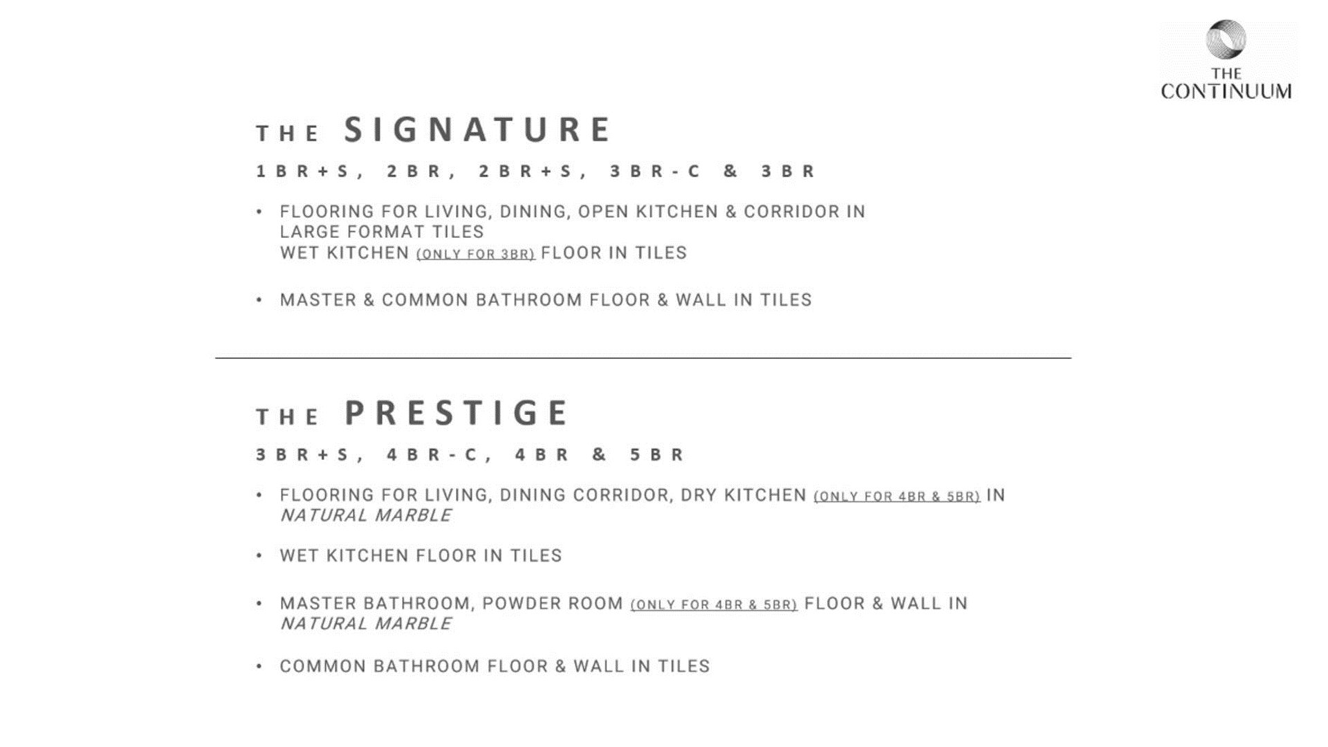
 Case Study 1: What's in a name like The Continuum? A range of things that are slightly different from each other like the continuum of "Hot and Cold" .
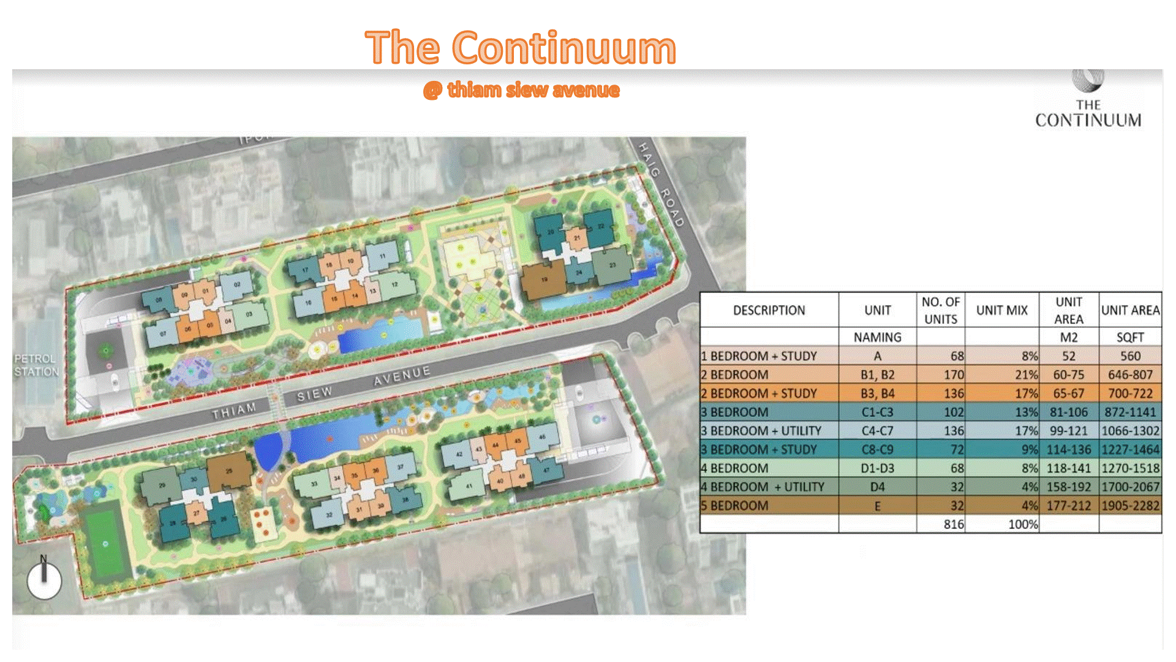
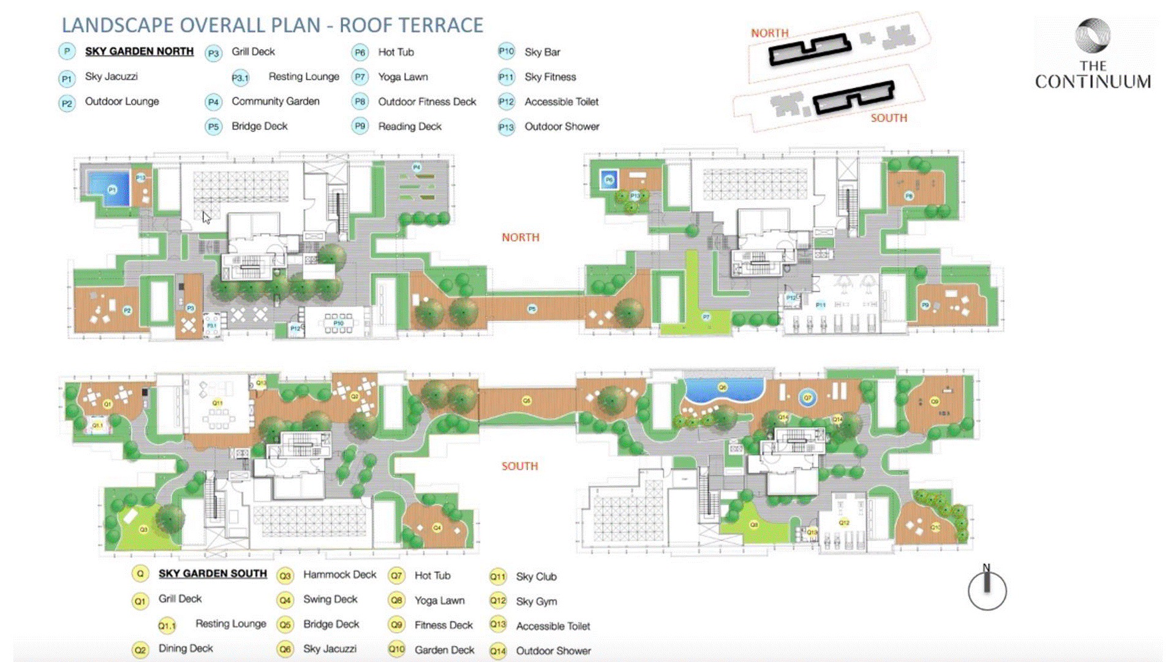
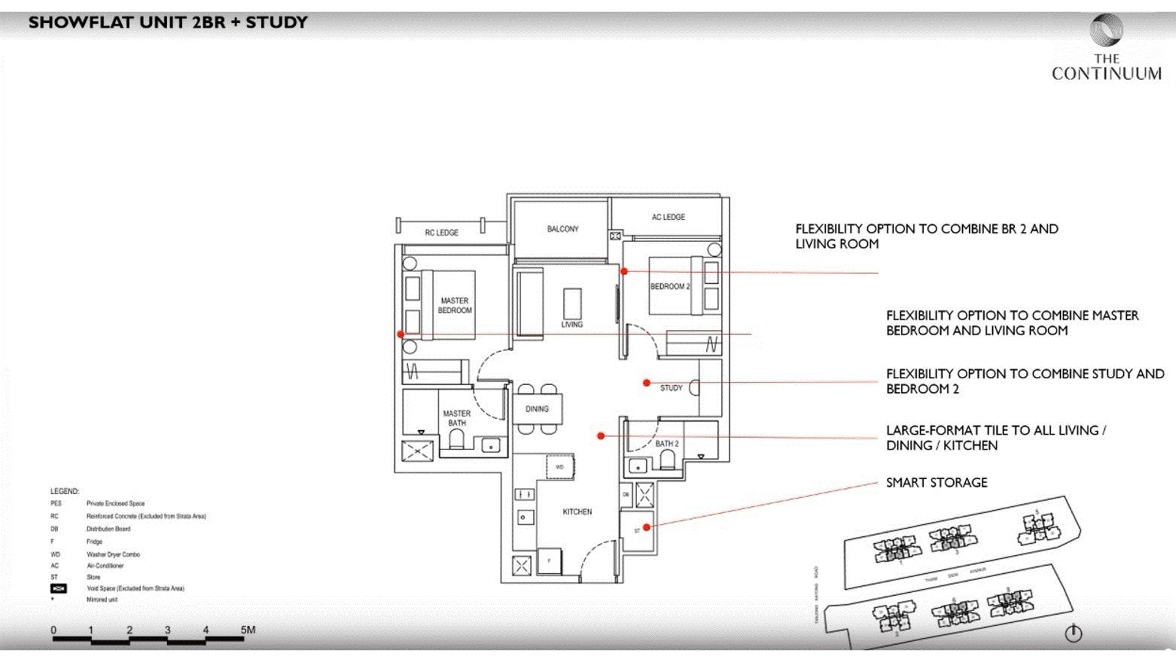
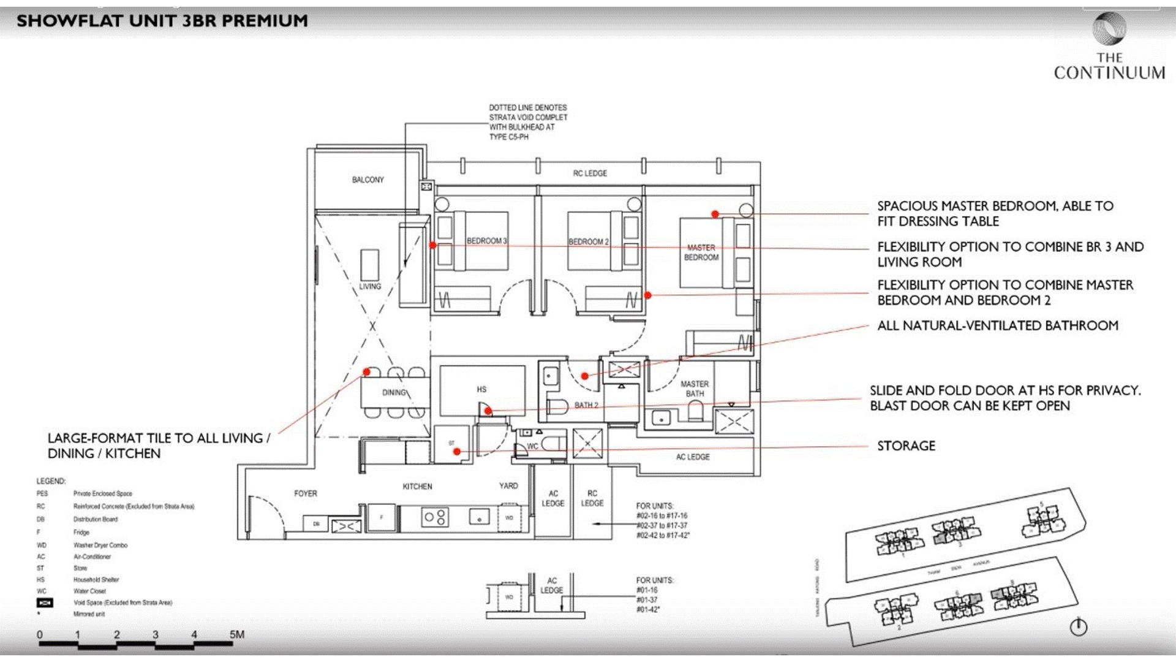
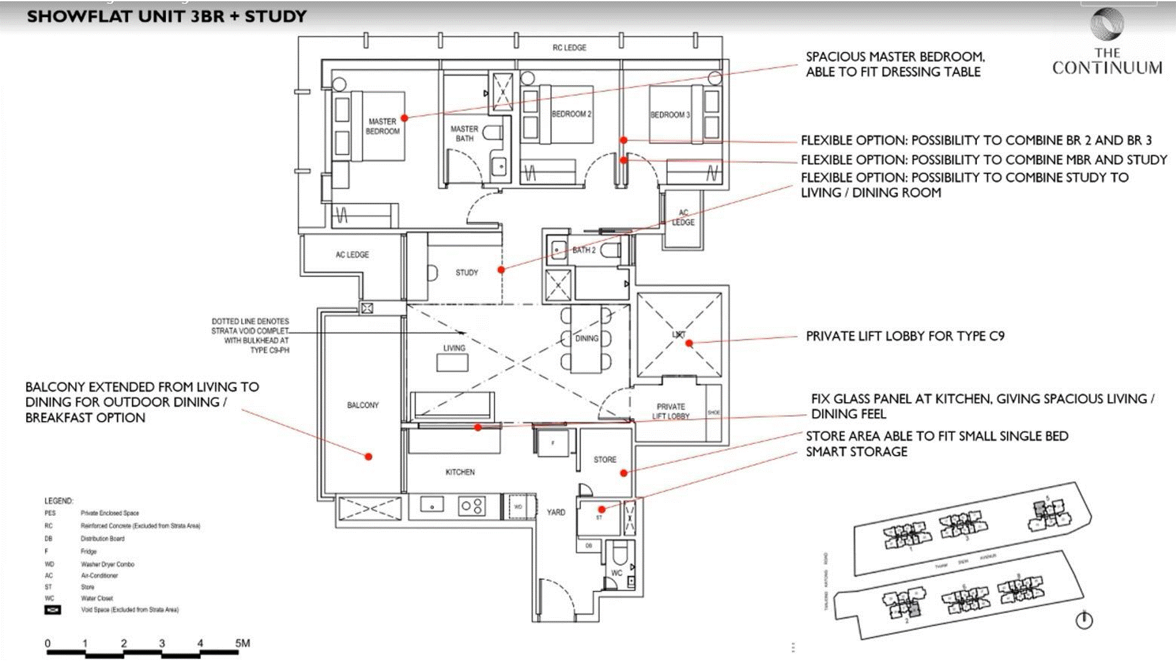
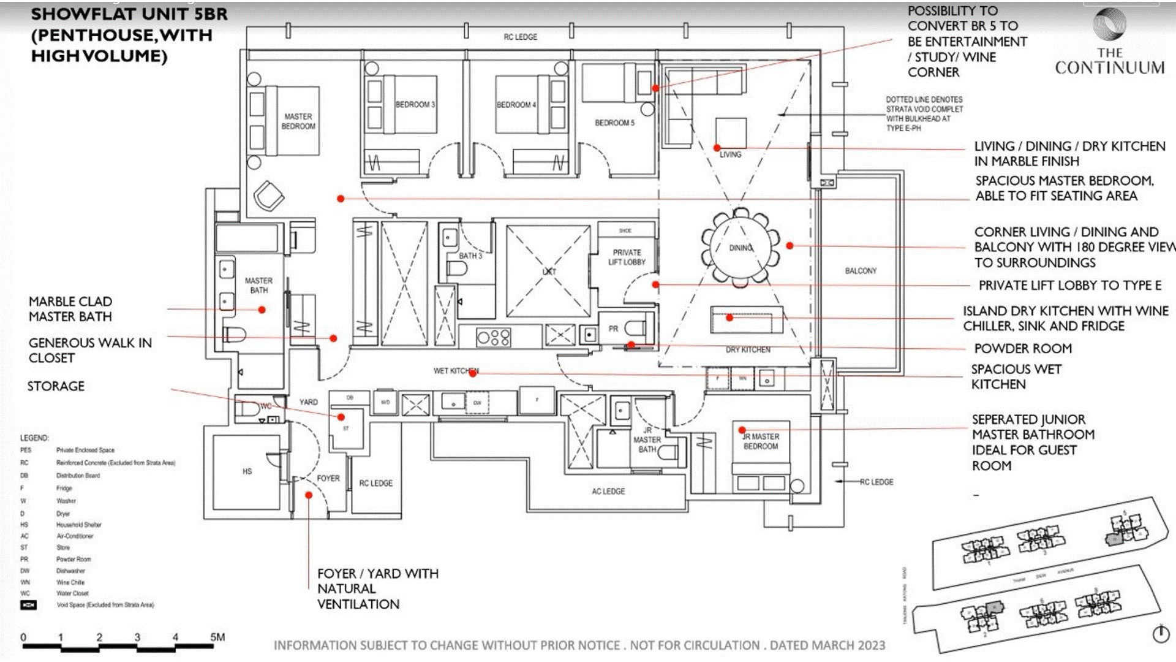
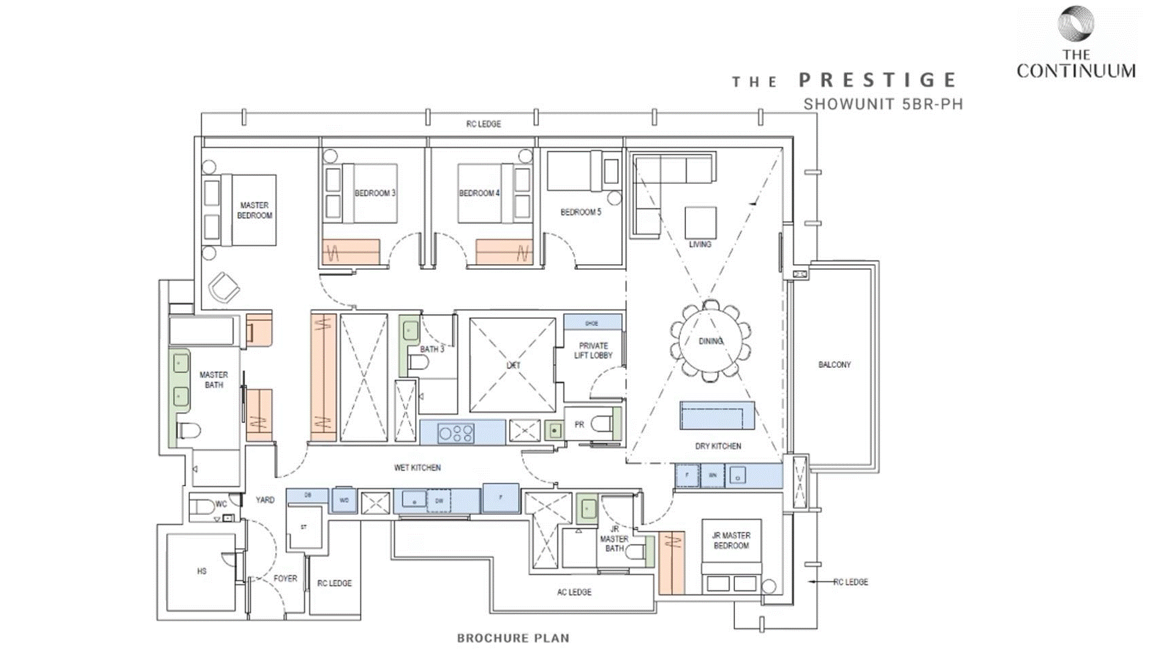
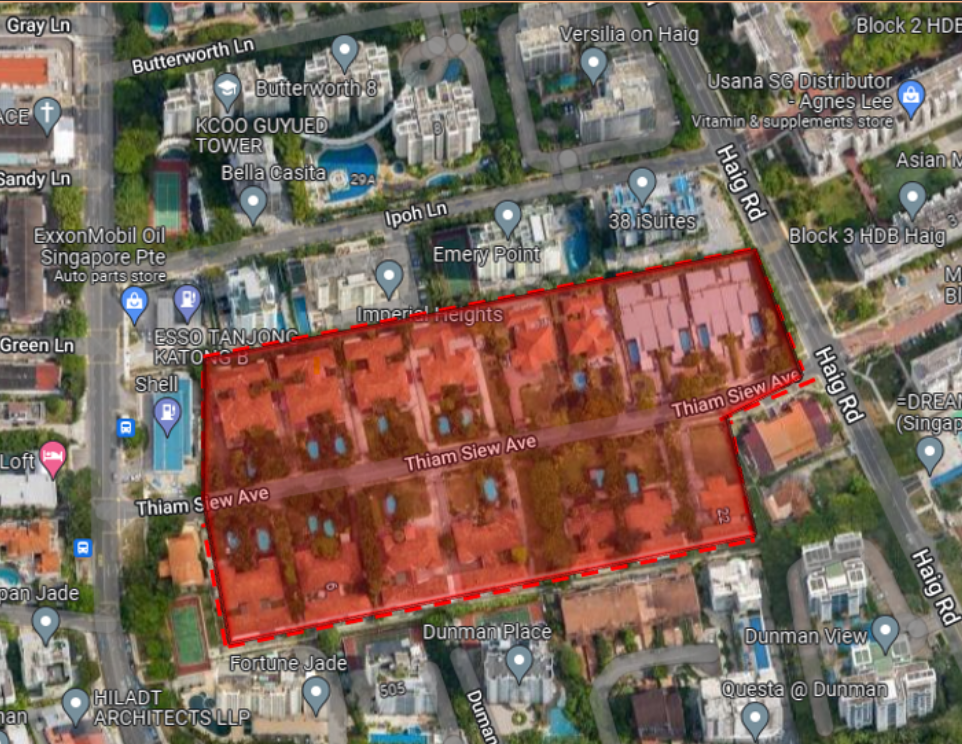
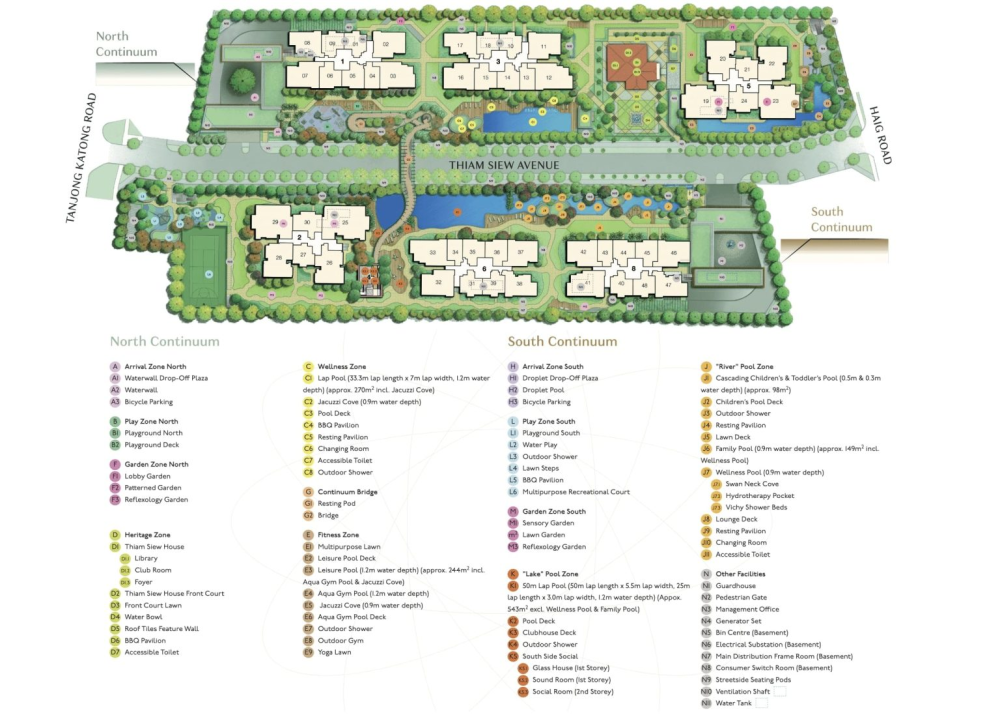
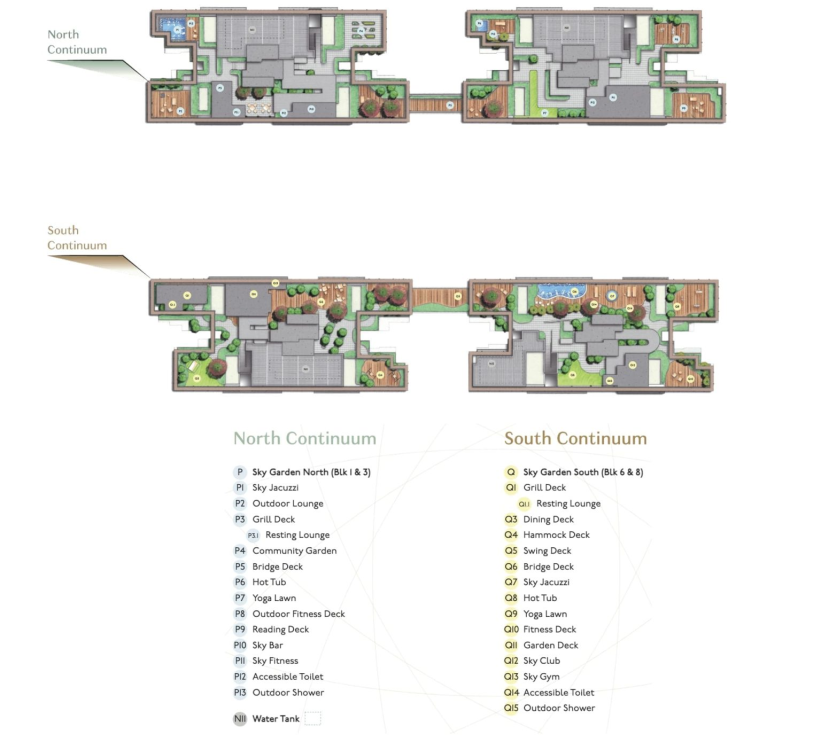
 The Mini Sales Brochure: The Continuum mini ebrochure .pdf Enbloc site x 15 homes
 The Experts in House Hunting What Others Say About Us " As much as we see, Geomancy.net has great web presence built up over the years and is seen as one of the SG market leaders in residential house audit. " https://www.geomancy.net/forums/topic/16092-as-much-as-we-see-geomancynet-has-great-web-presence-built-up-over-the-years-and-is-seen-as-one-of-the-sg-market-leaders-in-residential-house-audit/ Success starts with good Feng Shui Cecil Lee, +65 9785-3171 / support@geomancy.net


 Is the Sales Brochure Useful? Introduction: For brand new just launched developments, there is no physical site to visit the completed buildings and apartments. 1. The only thing we can do is to visit the show room (which often is close-by to the site) as well as obtain a sales brochure and see the mock-up of the development. As well as try to ask questions from the sales agent (if any). 1.1. We must still try to gather as much information as we can. 2. Summary of Case Studies in this article. If the information is overwhelming. Pick and choose selective articles... 1A & B: Common Rubbish Bin 2A & B: Interior unit Dry Walls 3: Fire at Heaven's Gate 4: Sha Qi or Poison Arrows from Club-house roof-lines 5: 3 Panel Sliding Doors at the Balcony 6: Drainage at the Balcony 7: Air-con Ledges 8: Mixed Developments + Cooling Towers 9: Termite infestations 10: Coffee-shop below or near to unit 11: Water tank at roof-top 12: Lamp Posts, Pillars, Tree Trunks 13: Spice Garden in an EC/condo 14: EC/condo Clubhouse 15A & B: Pneumatic Waste Collection System 16: Look closely at the development's scale model for clues 17: Buying a Mixed development apartment 18: Survey or study facilities surrounding the development 19: Pump Room below a unit 20: Seven Commandments of Stove Placement 21: Is there a potential poison arrow from the neighbours? 22: Should I be concerned with a near-by temple, church, mosque &/or elder care? 23: Is the compass marking on the Sales Brochure accurate? 24: Sites reserved for Schools? 25: Doors face each other? [Main Door/Bedrooms] 26: Unit numbers with 4, 44 or 444 Okay? 27: Stove or sink or WC at the Centre of the house? 3. It is always an excellent idea to spent some time to scrutinise a prospective sales brochure of our potential buy (purchase). 4. Recently, more and more clients have discovered to their shock (horror) that the least expected was the location of the central rubbish bin outside their unit. 5. A year ago; many had purchased a premium unit within the development .. and later shocked to learn that the central rubbish chute (for their entire floor) is just next to their main door! 6. Thus the morale of the story is to check first before signing on the dotted line. 7. In general, most developments have these:- 8.1. A central rubbish collection centre / rubbish bin collection point 8.2. Power Sub-station. Every development usually has one or more of these depending on the size of the development. 8.3. Design of club-house roof-lines / trellis / gazebo / pavilion. Are the designs a "threat" e.g. with spikes or like a razor's edge? Usually these are aimed towards lower storeys. 8.4. Any poison arrows in the form of a sharp corner of another block of neighbouring stack aimed towards one's balcony (hard to cure) or towards one's windows (if any) 8.5. Location of areas like BBQ pits and any impact e.g. the smell from these pits towards a unit.. especially low storeys such as #01 or #02 first or second storeys 8.6. Any tree trunk aimed towards a lower unit e.g. #01 or #02. Unfortunately it may be too late; especially if the development is under construction. 9. There are lots more considerations... 9.1. Do remember "Read in-between" the lines.. 10. [Below] More: A flow chart = general overview of what to look out for in a Sales Brochure. More:
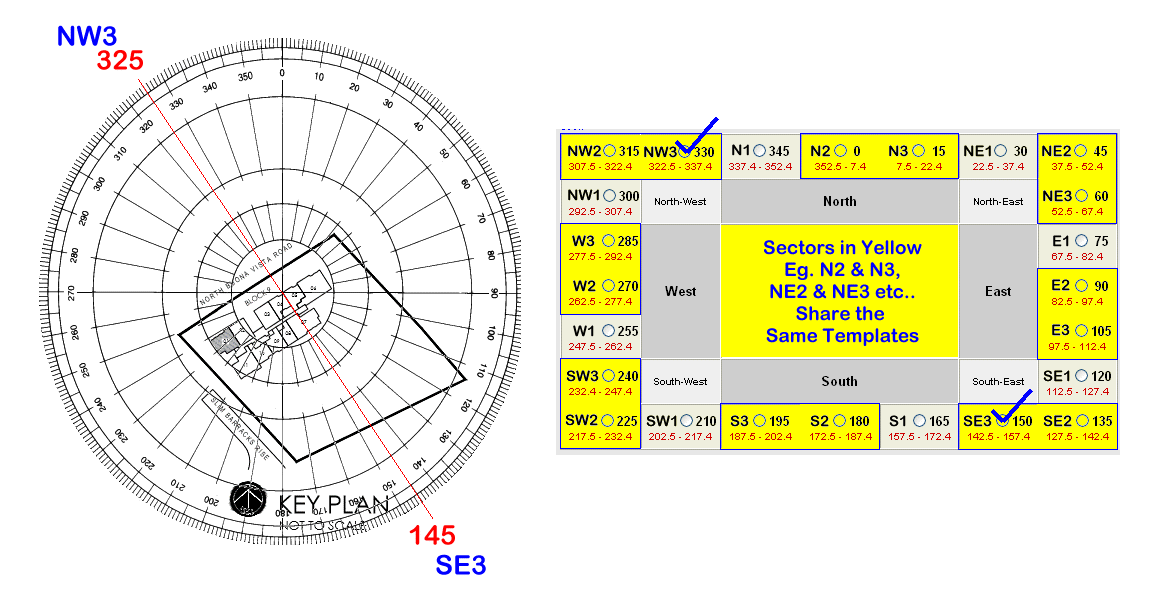
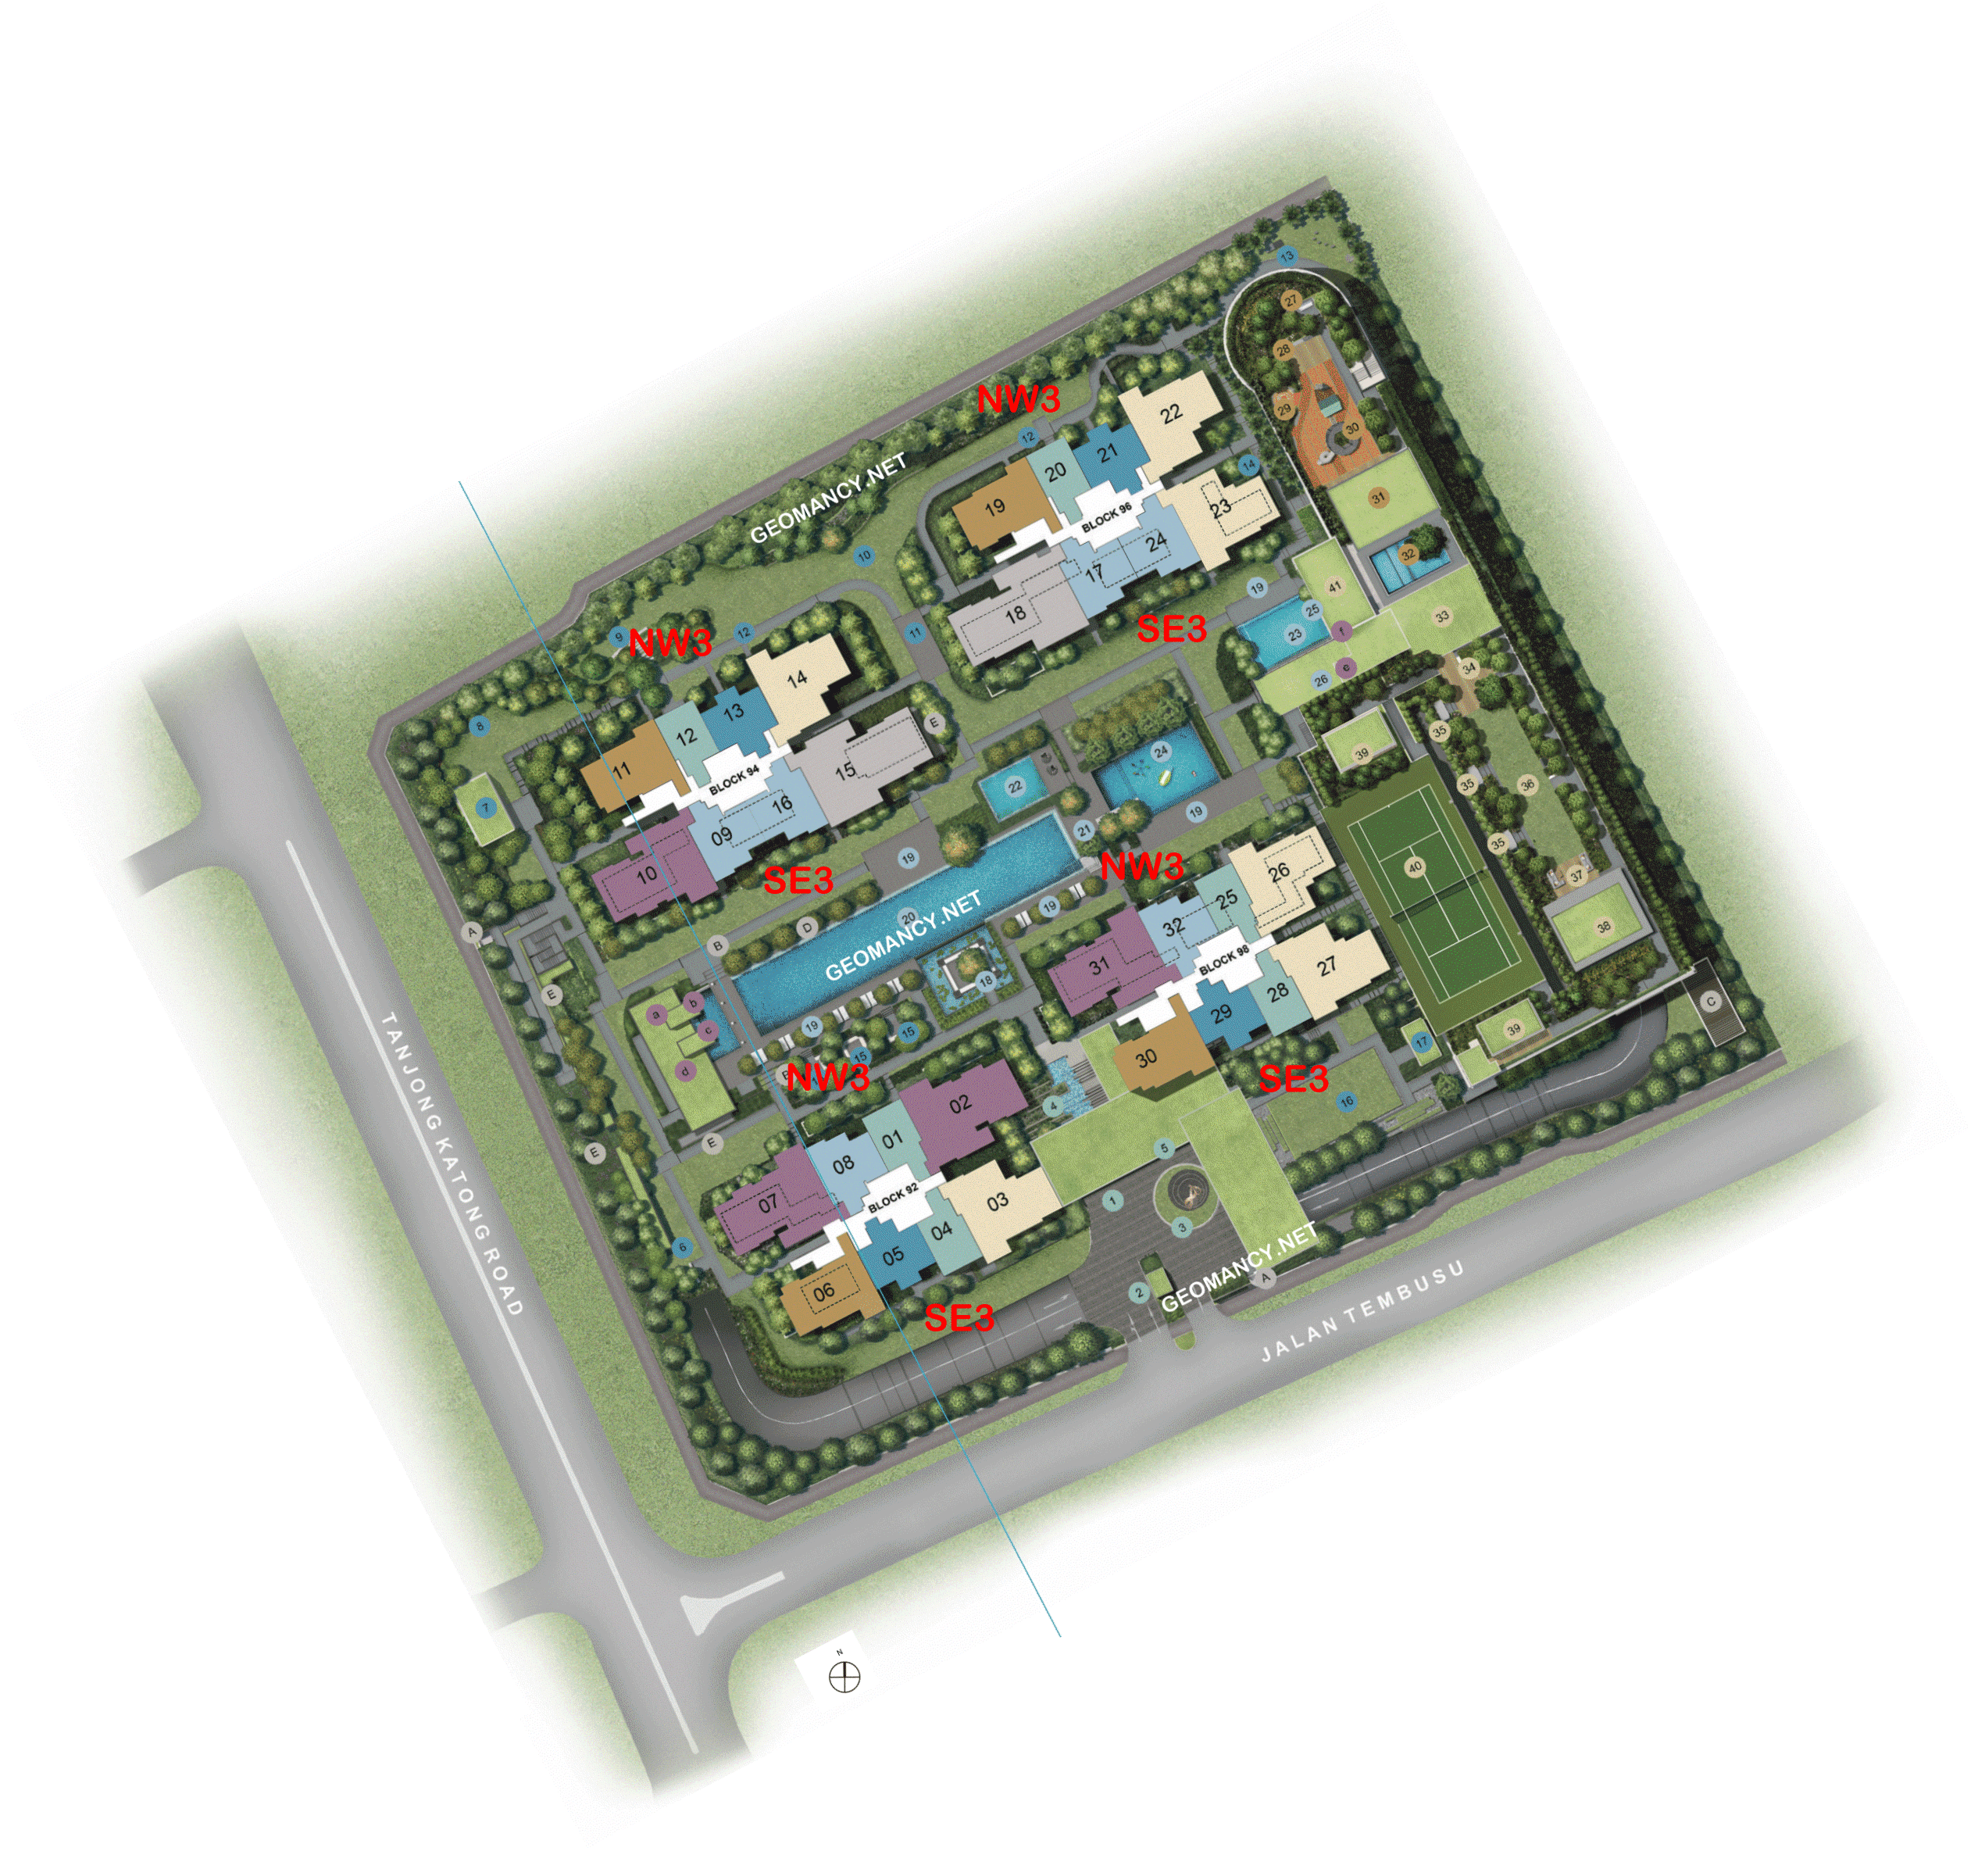
AS WE ENTER PERIOD 9 FLYING STAR FENG SHUI FROM 2024 TILL 2043 WHICH UNITS ARE LUCKY? Part 1: How is the luck of the Internal Feng Shui of this unit? Part 2: External Feng Shui luck? Part 3: How suitable is the unit - Frontage, Kitchen & Main Bedroom? PART 1 = 35% Depends on the Internal Layout & Sectors - How Lucky? Expected T.O.P. in Year 2026 under Period 9 Flying Star Feng Shui +++ There are only two facing directions for this development: NW3 or SE3 Good, Better, Best! NW3 = Generally very auspicious. [Frontage has the auspicious double #9's] +++ The Rest! SE3 = Less Lucky [Double 9's wasted at the rear] +++ ++++++++++++++++++++++++++++++++++ But also need to review/consider the individual Internal Layout Plan & this is just part of the many considerations in a home purchase. However the above does not take into consideration things like: Kitchen/Stove at Inauspicious Fire @ Heaven's Gate or Poison arrow aimed towards the unit, proximity to common bin etc.. +++++++++++++++++++++++++++ +++++++++++++++++ ++++ PART 2 = 35% Location, location, location? Sha Qi? Poison Arrow? Watch Your Front, Sides & Back! Our New e-Book 12 Practical Tips for Choosing a new BTO Flat with External Feng Shui Considerations POOR SCORE? THESE ARE SOME CONCERNS: Sha Qi or Poison arrow(s) from Sharp Corner(s) 天斩煞 (tiān zhǎn shà) = Tian Zhan Sha etc... +++++++++++++++++++++++++++ +++++++++++++++++ ++++ PART 3 = 30% How Suitable to breadwinner? Please note that has yet to take into consideration: 1. How suitable is the unit to the main breadwinner & 2. External Shapes and Forms of the unit TOTAL SCORE = 35 + 35 + 30 = 100% Get Expert Help: ++++++++++++++++++ +++++++++ How do you Feng Shui your home? Use your front door? Who are the Conservatives & the Modernist?
Is the Sales Brochure Useful? Introduction: For brand new just launched developments, there is no physical site to visit the completed buildings and apartments. 1. The only thing we can do is to visit the show room (which often is close-by to the site) as well as obtain a sales brochure and see the mock-up of the development. As well as try to ask questions from the sales agent (if any). 1.1. We must still try to gather as much information as we can. 2. Summary of Case Studies in this article. If the information is overwhelming. Pick and choose selective articles... 1A & B: Common Rubbish Bin 2A & B: Interior unit Dry Walls 3: Fire at Heaven's Gate 4: Sha Qi or Poison Arrows from Club-house roof-lines 5: 3 Panel Sliding Doors at the Balcony 6: Drainage at the Balcony 7: Air-con Ledges 8: Mixed Developments + Cooling Towers 9: Termite infestations 10: Coffee-shop below or near to unit 11: Water tank at roof-top 12: Lamp Posts, Pillars, Tree Trunks 13: Spice Garden in an EC/condo 14: EC/condo Clubhouse 15A & B: Pneumatic Waste Collection System 16: Look closely at the development's scale model for clues 17: Buying a Mixed development apartment 18: Survey or study facilities surrounding the development 19: Pump Room below a unit 20: Seven Commandments of Stove Placement 21: Is there a potential poison arrow from the neighbours? 22: Should I be concerned with a near-by temple, church, mosque &/or elder care? 23: Is the compass marking on the Sales Brochure accurate? 24: Sites reserved for Schools? 25: Doors face each other? [Main Door/Bedrooms] 26: Unit numbers with 4, 44 or 444 Okay? 27: Stove or sink or WC at the Centre of the house? 3. It is always an excellent idea to spent some time to scrutinise a prospective sales brochure of our potential buy (purchase). 4. Recently, more and more clients have discovered to their shock (horror) that the least expected was the location of the central rubbish bin outside their unit. 5. A year ago; many had purchased a premium unit within the development .. and later shocked to learn that the central rubbish chute (for their entire floor) is just next to their main door! 6. Thus the morale of the story is to check first before signing on the dotted line. 7. In general, most developments have these:- 8.1. A central rubbish collection centre / rubbish bin collection point 8.2. Power Sub-station. Every development usually has one or more of these depending on the size of the development. 8.3. Design of club-house roof-lines / trellis / gazebo / pavilion. Are the designs a "threat" e.g. with spikes or like a razor's edge? Usually these are aimed towards lower storeys. 8.4. Any poison arrows in the form of a sharp corner of another block of neighbouring stack aimed towards one's balcony (hard to cure) or towards one's windows (if any) 8.5. Location of areas like BBQ pits and any impact e.g. the smell from these pits towards a unit.. especially low storeys such as #01 or #02 first or second storeys 8.6. Any tree trunk aimed towards a lower unit e.g. #01 or #02. Unfortunately it may be too late; especially if the development is under construction. 9. There are lots more considerations... 9.1. Do remember "Read in-between" the lines.. 10. [Below] More: A flow chart = general overview of what to look out for in a Sales Brochure. More:
AS WE ENTER PERIOD 9 FLYING STAR FENG SHUI FROM 2024 TILL 2043 WHICH UNITS ARE LUCKY? Part 1: How is the luck of the Internal Feng Shui of this unit? Part 2: External Feng Shui luck? Part 3: How suitable is the unit - Frontage, Kitchen & Main Bedroom? PART 1 = 35% Depends on the Internal Layout & Sectors - How Lucky? Expected T.O.P. in Year 2026 under Period 9 Flying Star Feng Shui +++ There are only two facing directions for this development: NW3 or SE3 Good, Better, Best! NW3 = Generally very auspicious. [Frontage has the auspicious double #9's] +++ The Rest! SE3 = Less Lucky [Double 9's wasted at the rear] +++ ++++++++++++++++++++++++++++++++++ But also need to review/consider the individual Internal Layout Plan & this is just part of the many considerations in a home purchase. However the above does not take into consideration things like: Kitchen/Stove at Inauspicious Fire @ Heaven's Gate or Poison arrow aimed towards the unit, proximity to common bin etc.. +++++++++++++++++++++++++++ +++++++++++++++++ ++++ PART 2 = 35% Location, location, location? Sha Qi? Poison Arrow? Watch Your Front, Sides & Back! Our New e-Book 12 Practical Tips for Choosing a new BTO Flat with External Feng Shui Considerations POOR SCORE? THESE ARE SOME CONCERNS: Sha Qi or Poison arrow(s) from Sharp Corner(s) 天斩煞 (tiān zhǎn shà) = Tian Zhan Sha etc... +++++++++++++++++++++++++++ +++++++++++++++++ ++++ PART 3 = 30% How Suitable to breadwinner? Please note that has yet to take into consideration: 1. How suitable is the unit to the main breadwinner & 2. External Shapes and Forms of the unit TOTAL SCORE = 35 + 35 + 30 = 100% Get Expert Help: ++++++++++++++++++ +++++++++ How do you Feng Shui your home? Use your front door? Who are the Conservatives & the Modernist?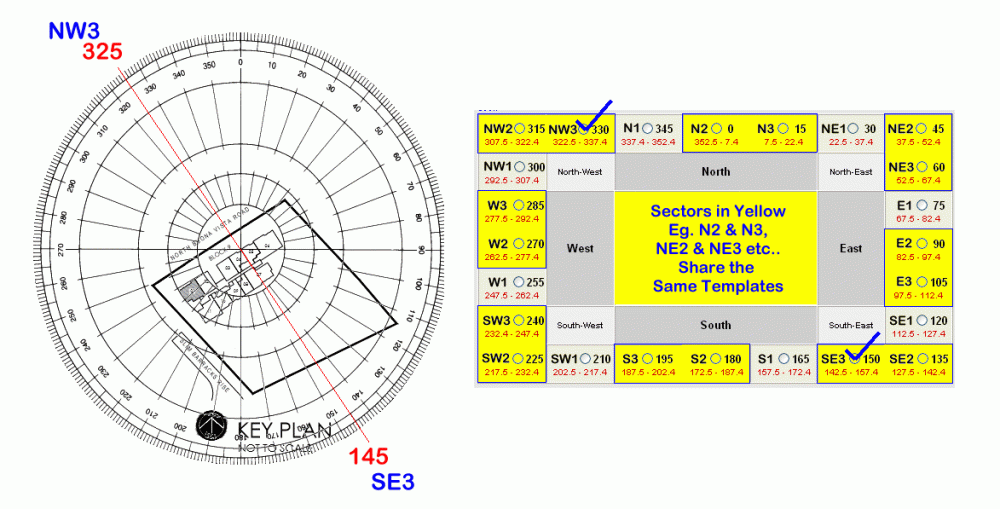

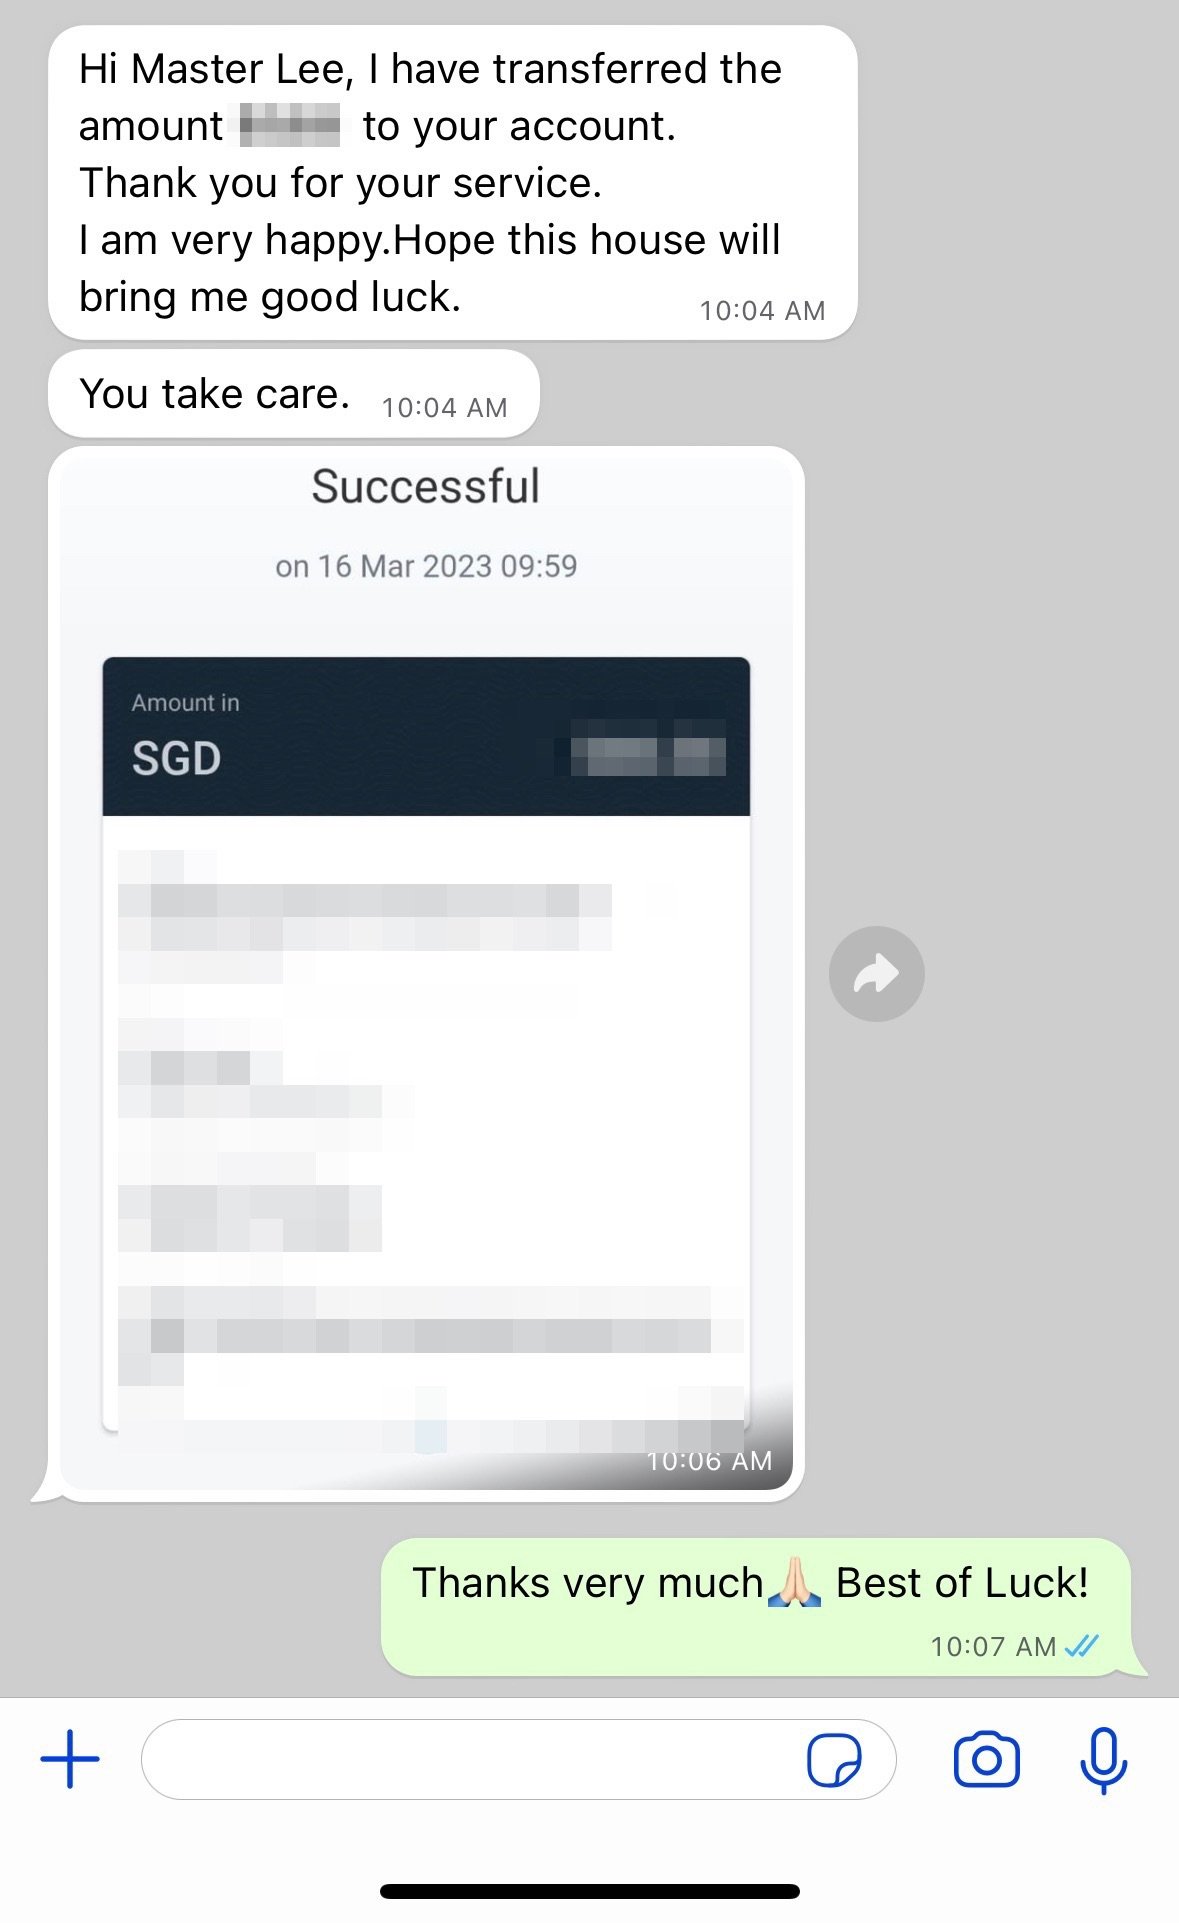
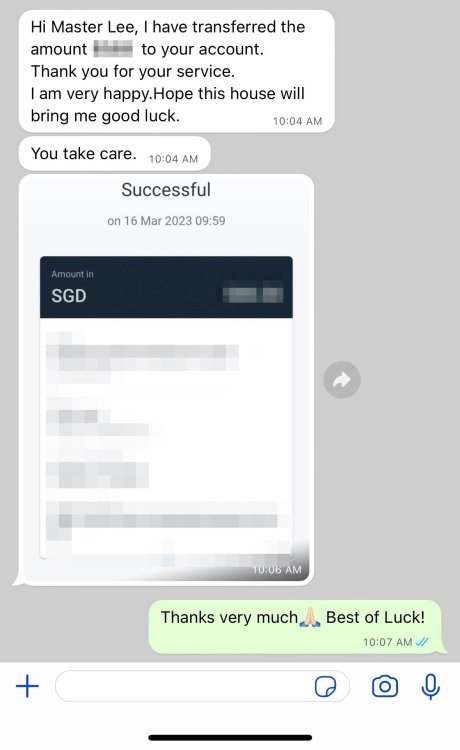
 "You stay, here we don't?" - Why care? 1. Yesterday, 15 March 2023, was discussing with a client the Feng Shui of her house. 2. She told me that earlier she had invited two contractors: one a 30 year old and the other who is around 50+ years old. 3. She felt that the younger contractor did not take her views into consideration. And told her, this must demolish, that must demolish. Change all the kitchen cabinets. And relocating the sink and stove. All these means that she would have to especially redo the wall and floor tiles etc... 4. The older contractor was more in-tune with her concerns and needs. And suggested to re-laminate the kitchen cabinets. etc... 5. She opinioned that the younger contractor is more towards making her spent "unnecessarily". Lesson learned is that even if WE DON'T STAY HERE, DOES NOT MEAN THAT WE CANNOT EMPATHYIZE WITH THE OWNER. 6. For example, if I were to call a few contractors and submit this proposal. 7. I would like to hear feedback and or concerns; some of which I had brought up previously. 7.1. But if a contractor were to agree blindly to the above proposal. I will think twice or run-away-like the plague and will never use such a contractor. 7.2. However, if another contractor has brought out some or all the similar concerns, then Thumbs-Up for this contractor! Should instead be: "Even if we don't stay, there, we should always be considerate or mindful of your home!"Thank you for your service. I am very happy.Hope this house will bring me good luck.
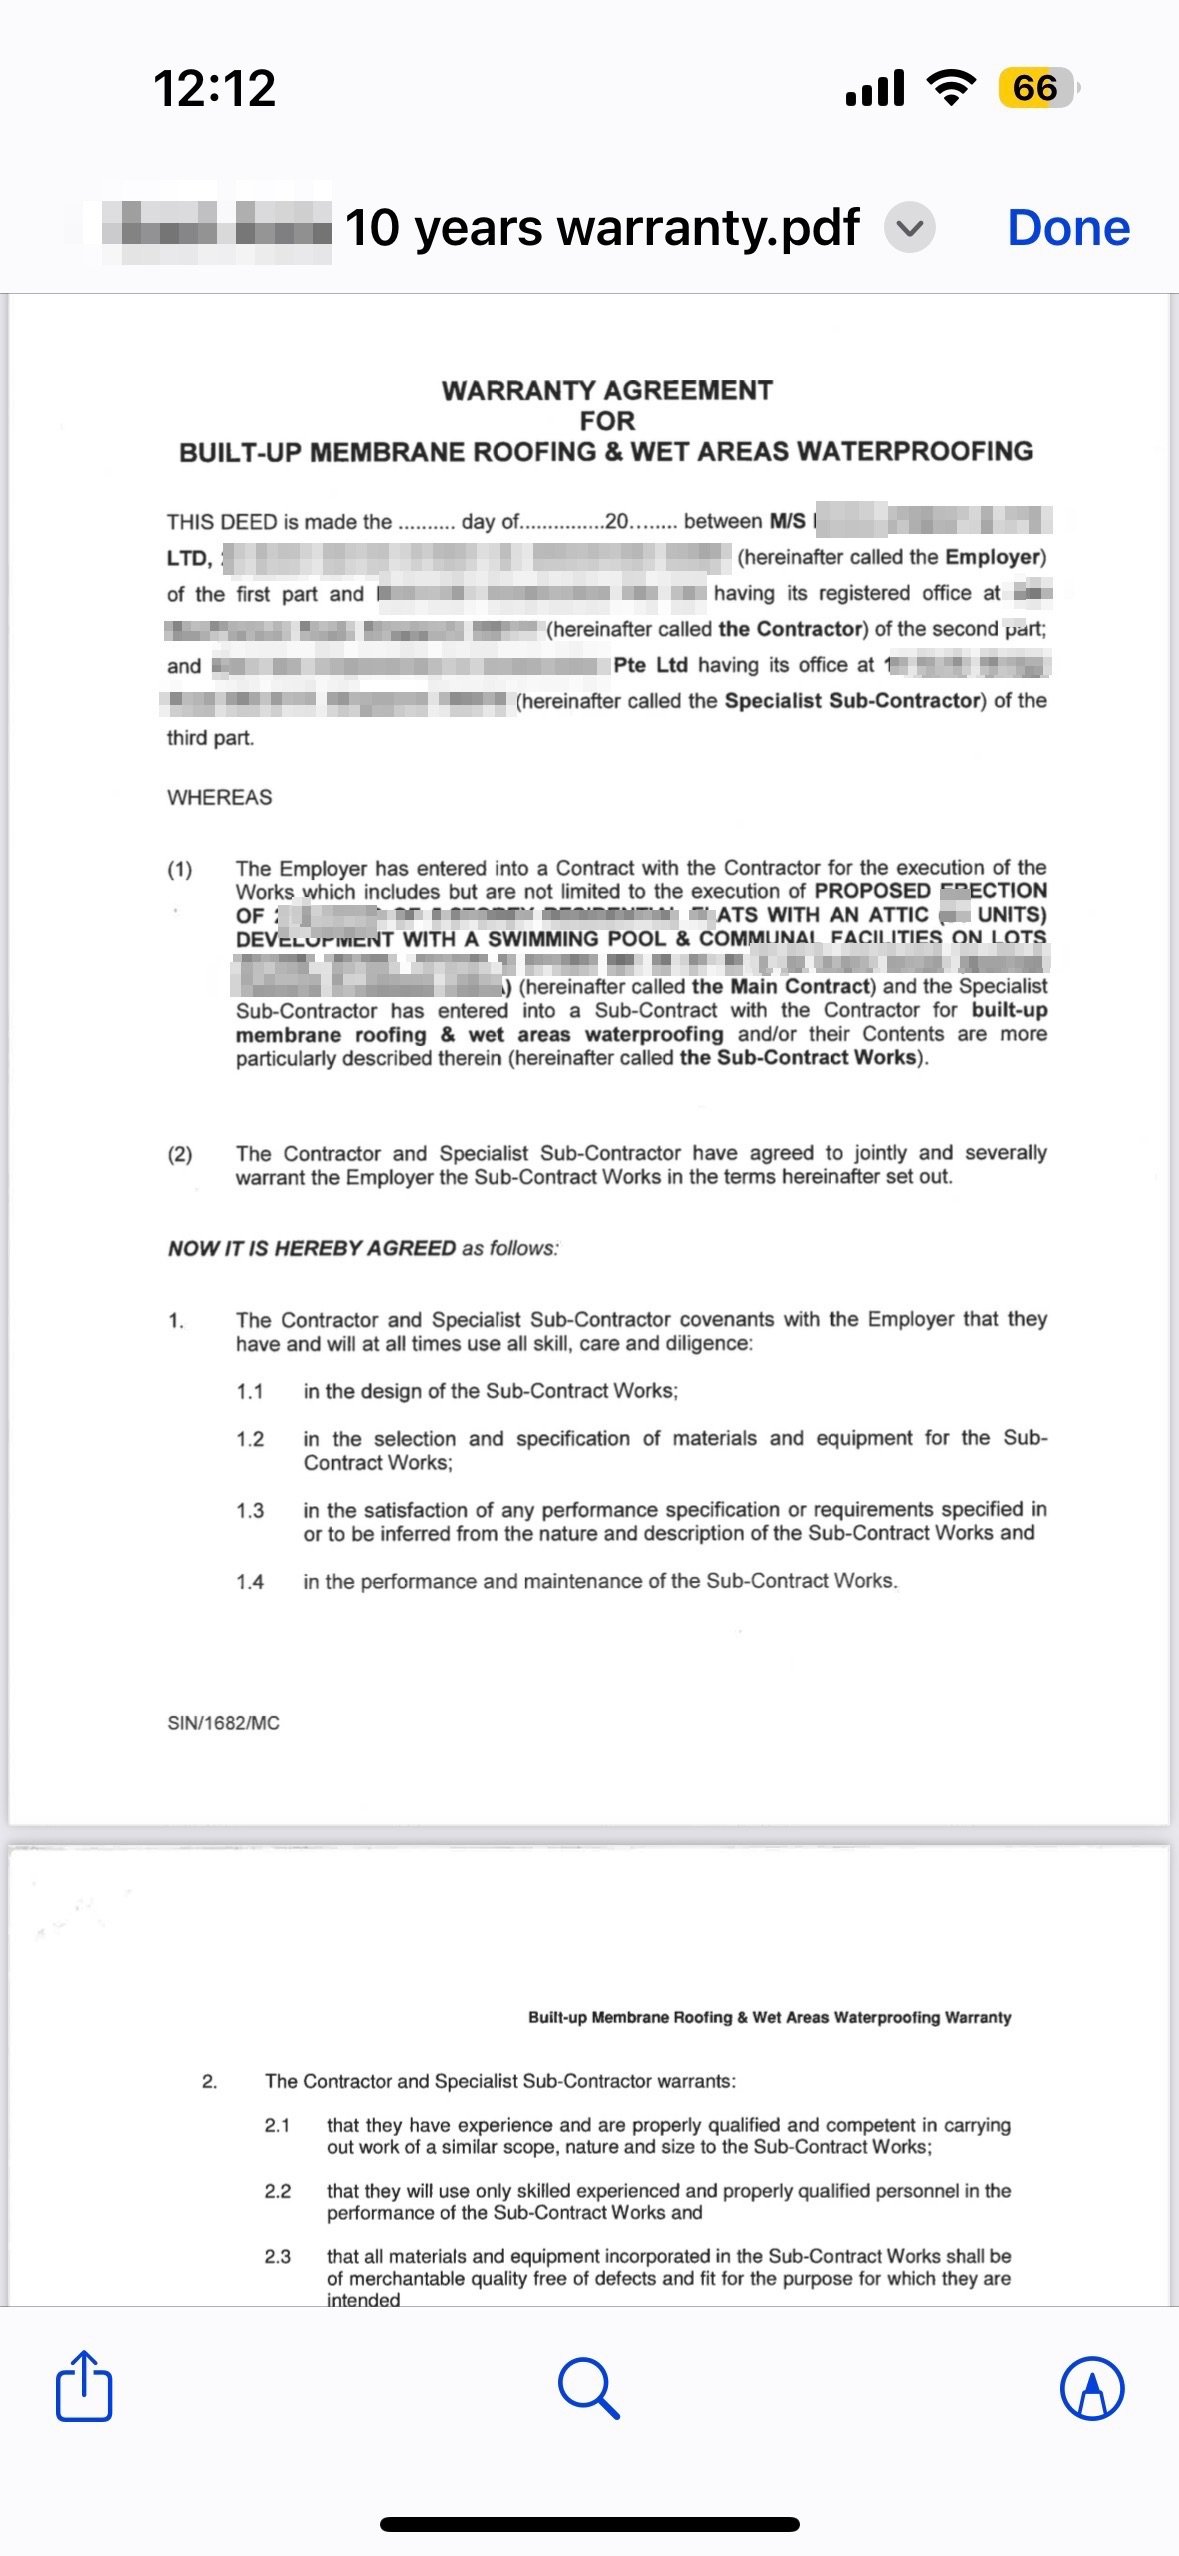
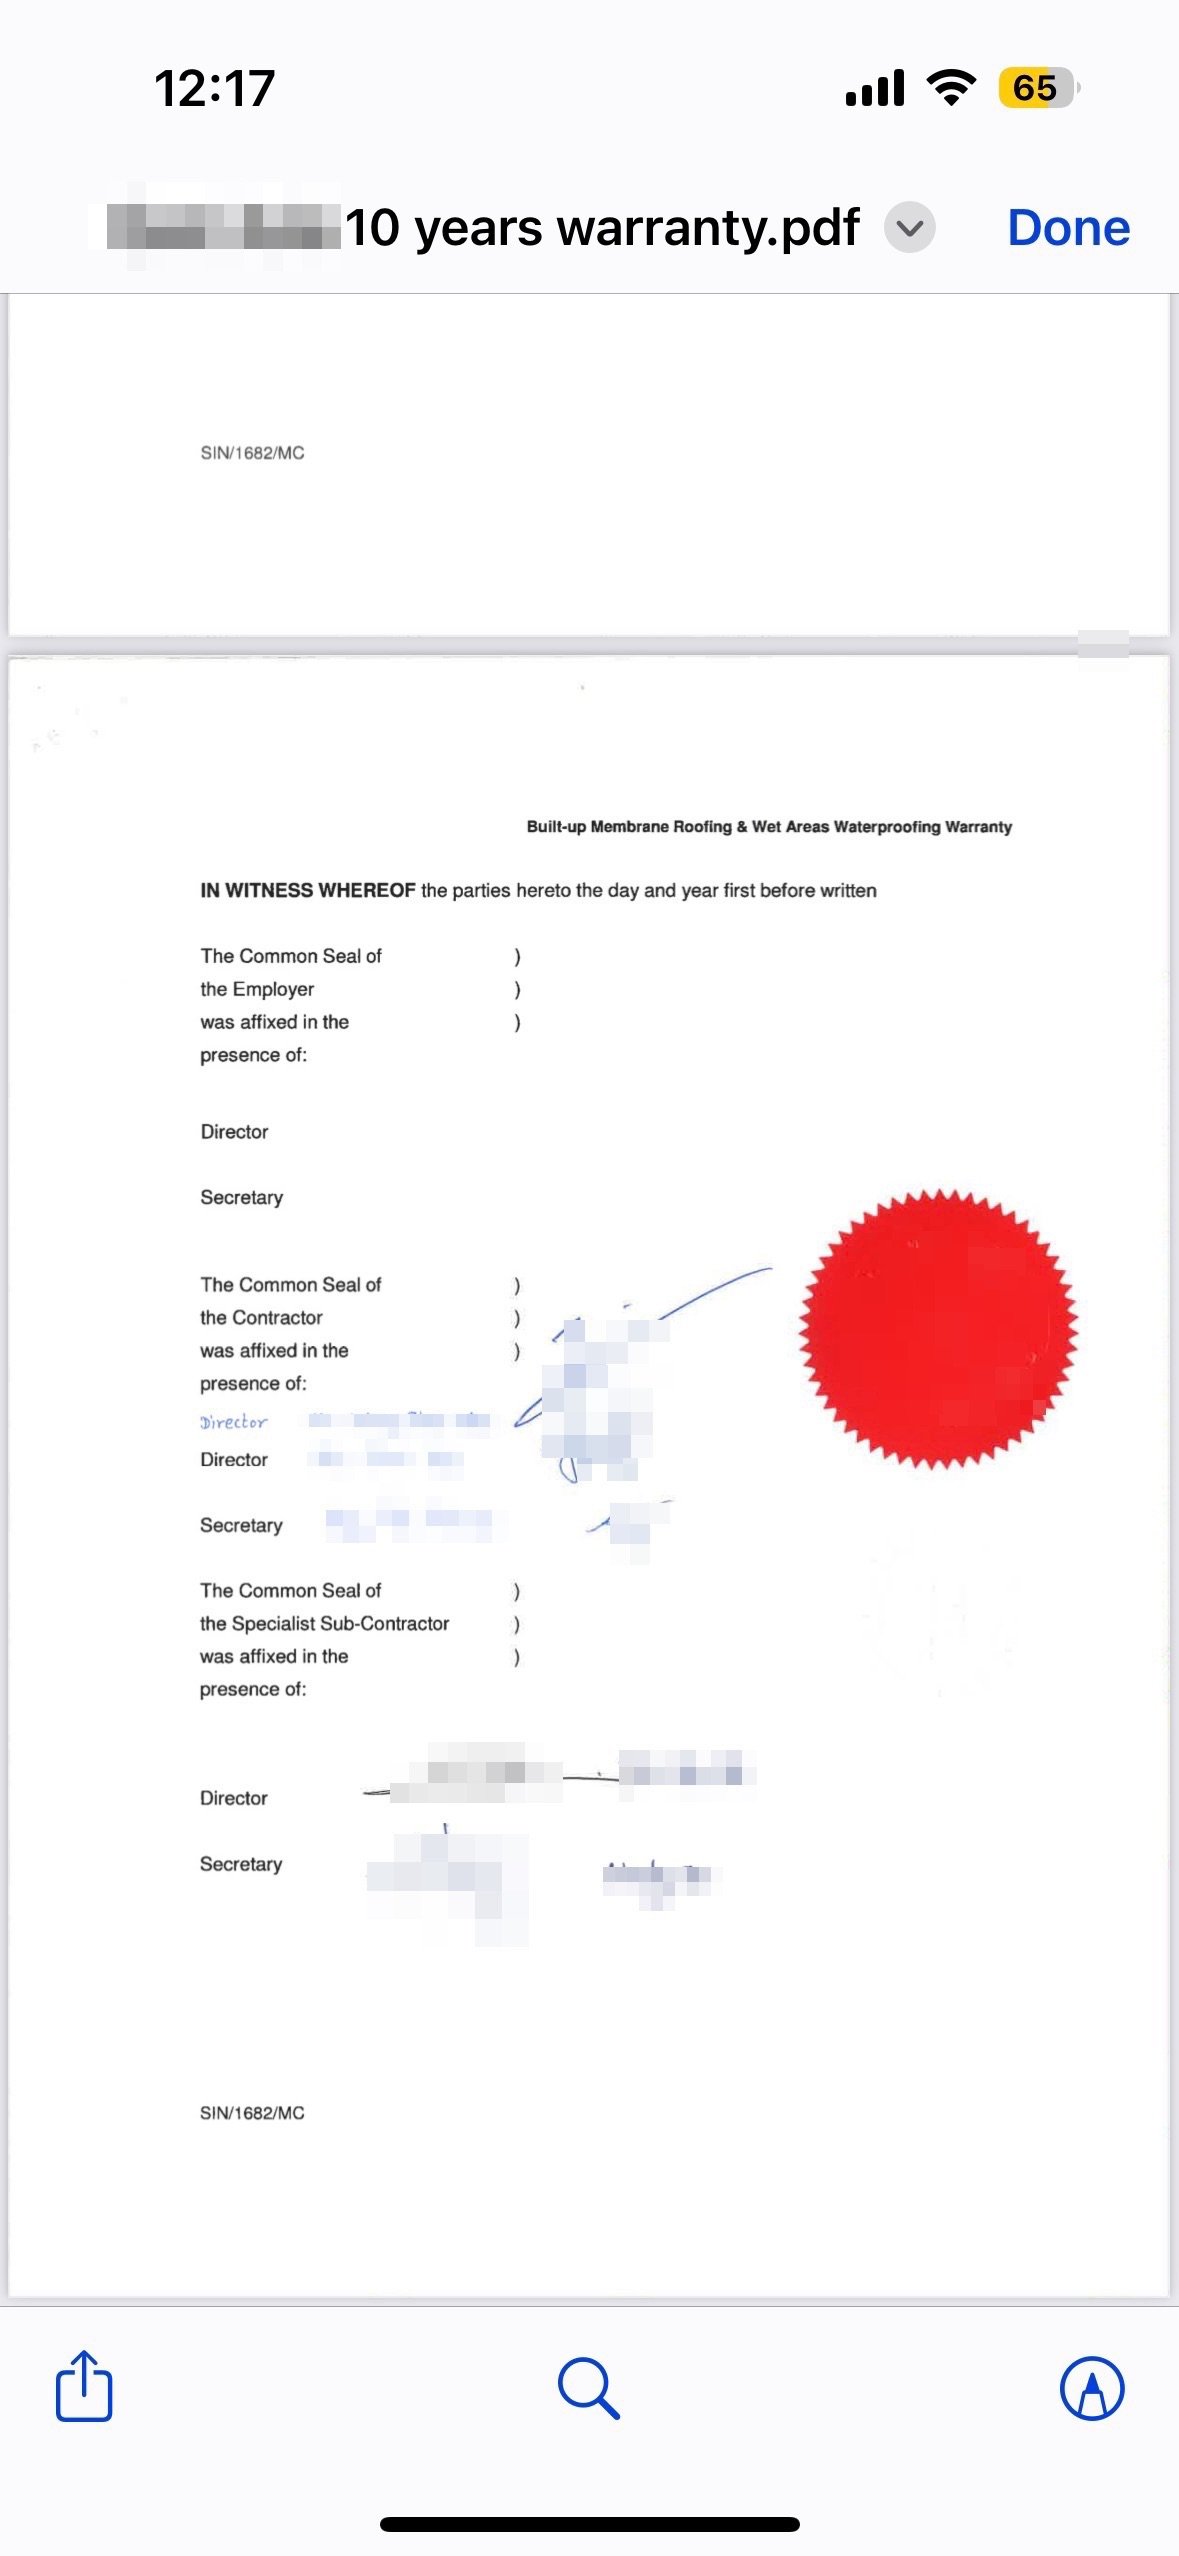
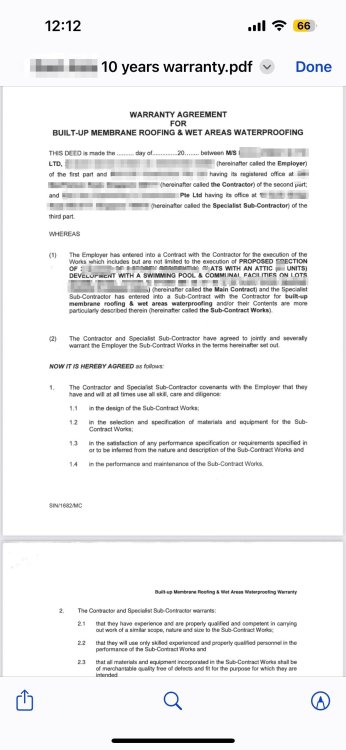
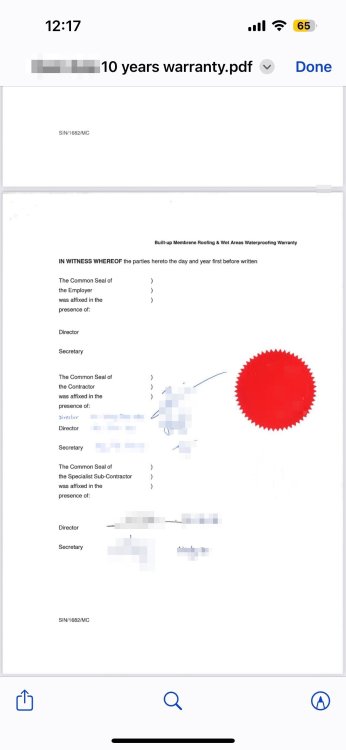
 Related: A Small KitchenRelated:This are some considerations: Not the highest floor? 1. Is the unit at the highest floor? If not, one is truly constrained by the fact that the unit above's sink waste pipe is directly above your current sink. Fridge = Water or Metal Element? 2. Many would assume that just because a fridge interior contains perhaps "water" or cool, it is assumed to be the water element. However, many Feng Shui Masters (FSM) consider a regular fridge with mostly all sides encased by metal is instead considered as the water element. Water Tap fixed to the wall? 3. Need to seriously explore whether or how the water tap on the wall and how the drainage pipe can be properly relocated. 3.1. For example, if in place of the sink, one has the electric or induction stove, and if there is a wall water pipe, using this stove may create heat and if the water pipe is nearby, it may become too hot. Water pipe running close to the stove? 3.2. Here not only is unseen: water and fire (stove) clash, it is not good to have such a pipe water getting hot, also. Microwave belongs to the Metal Element 4. Good news is that if it is purely just a micro-wave and not a micro-wave cum oven, then many FSMs would consider this micro-wave as a Metal element. As unlike an oven, this micro-wave uses microwave with certain wavelengths to produce heat. 4. Therefore, from the photo showing your existing arrangement, it is not perfect but one can still see that it is still okay. 4.1. For example if micro wave is a metal element, it is still okay for "metal" (micro-wave) to be above a washing machine. Fridge skeleton is metal even if covered with cosmetic wood Below: The side view of a built-in fridge. It is simply a naked metal door mounted on a wooden door, that’s all! 4.2. For an in-built fridge, it may be considered also as a metal element. This is because if one were to remove the wood panels, the side walls do have metal sheets.. and even the front door is mounted with adjustable brackets to the wooden doors: upper door (normal items) and lower (frozen items). Is the stove below upper floor neighbours sink waste pipes? 5. Overall, as mentioned under Para 1, do take note that your stove is now directly below a neighbour's sink waste pipe. Will not be if as mentioned, this unit is the highest and no other unit is directly above your unit:- 5.1. Else, isn't it bad to have such an important item: the stove directly below a waste-pipe? For condos, cannot be seen as there is a gypsum-board cover. Perhaps, food cooked on this new arrangement would taste better "with additional" substance added to the cooked food - if you get what I mean.. LOL (Joking only). Not easy to hack flooring to lay or re-lay the waste pipes 6. Last year, I remembered visiting a client's existing house for discussion. And noticed that it was a hassle to hack the flooring since their kitchen area is not specifically meant to be just a kitchen. Their "great" Interior Decorator (ID) had instead had to raise the flooring a few inches higher to route the waste pipe of say the sink and washer. Unlike now, where these waste pipes was buried in the ground, 7. In my opinion, hope you can consider all of the above factors before starting the renovation. VOID condo warranty. For water-proofing is usually 10 year warranty For example, this is a sample/typical warranty agreement given by the developer or their main contractor to the MC/MA of a condo:- 8. For condos, do also take note that if one's unit has caused a leak, this often VOIDS the water-proofing guarantee by the developer. And most developers had signed a 10 year warranty in the event of waterproofing leaks - to make good of it. Leak from your condo/EC unit to lower floors? You are to bear 100% of the costs 8.1. Once, you redo the kitchen area and if one is unlucky, should there be a leak at the lower unit, THIS condo unit owner(s) are to make good such leaks. It is not the same as an HDB where often, we hear of a 50/50 split or HDB do it FOC.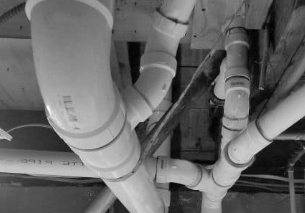
 The Experts in House Hunting " As much as we see, Geomancy.net has great web presence built up over the years and is seen as one of the SG market leaders in residential house audit. " Success starts with good Feng Shui Transparent Pricing & No Hidden Costs. No Purchase of Products. Cecil Lee, +65 9785-3171 / support@geomancy.net

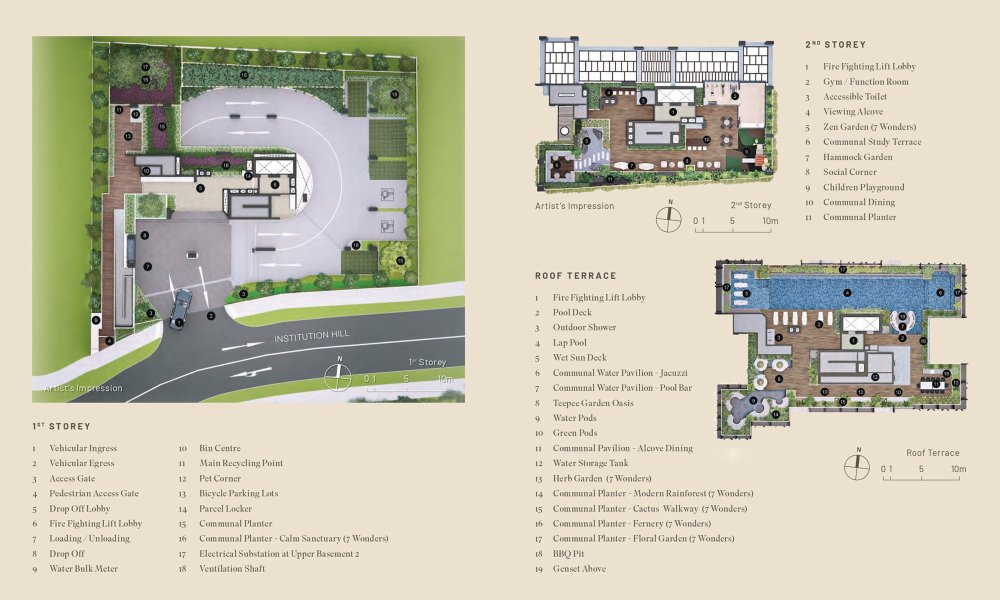
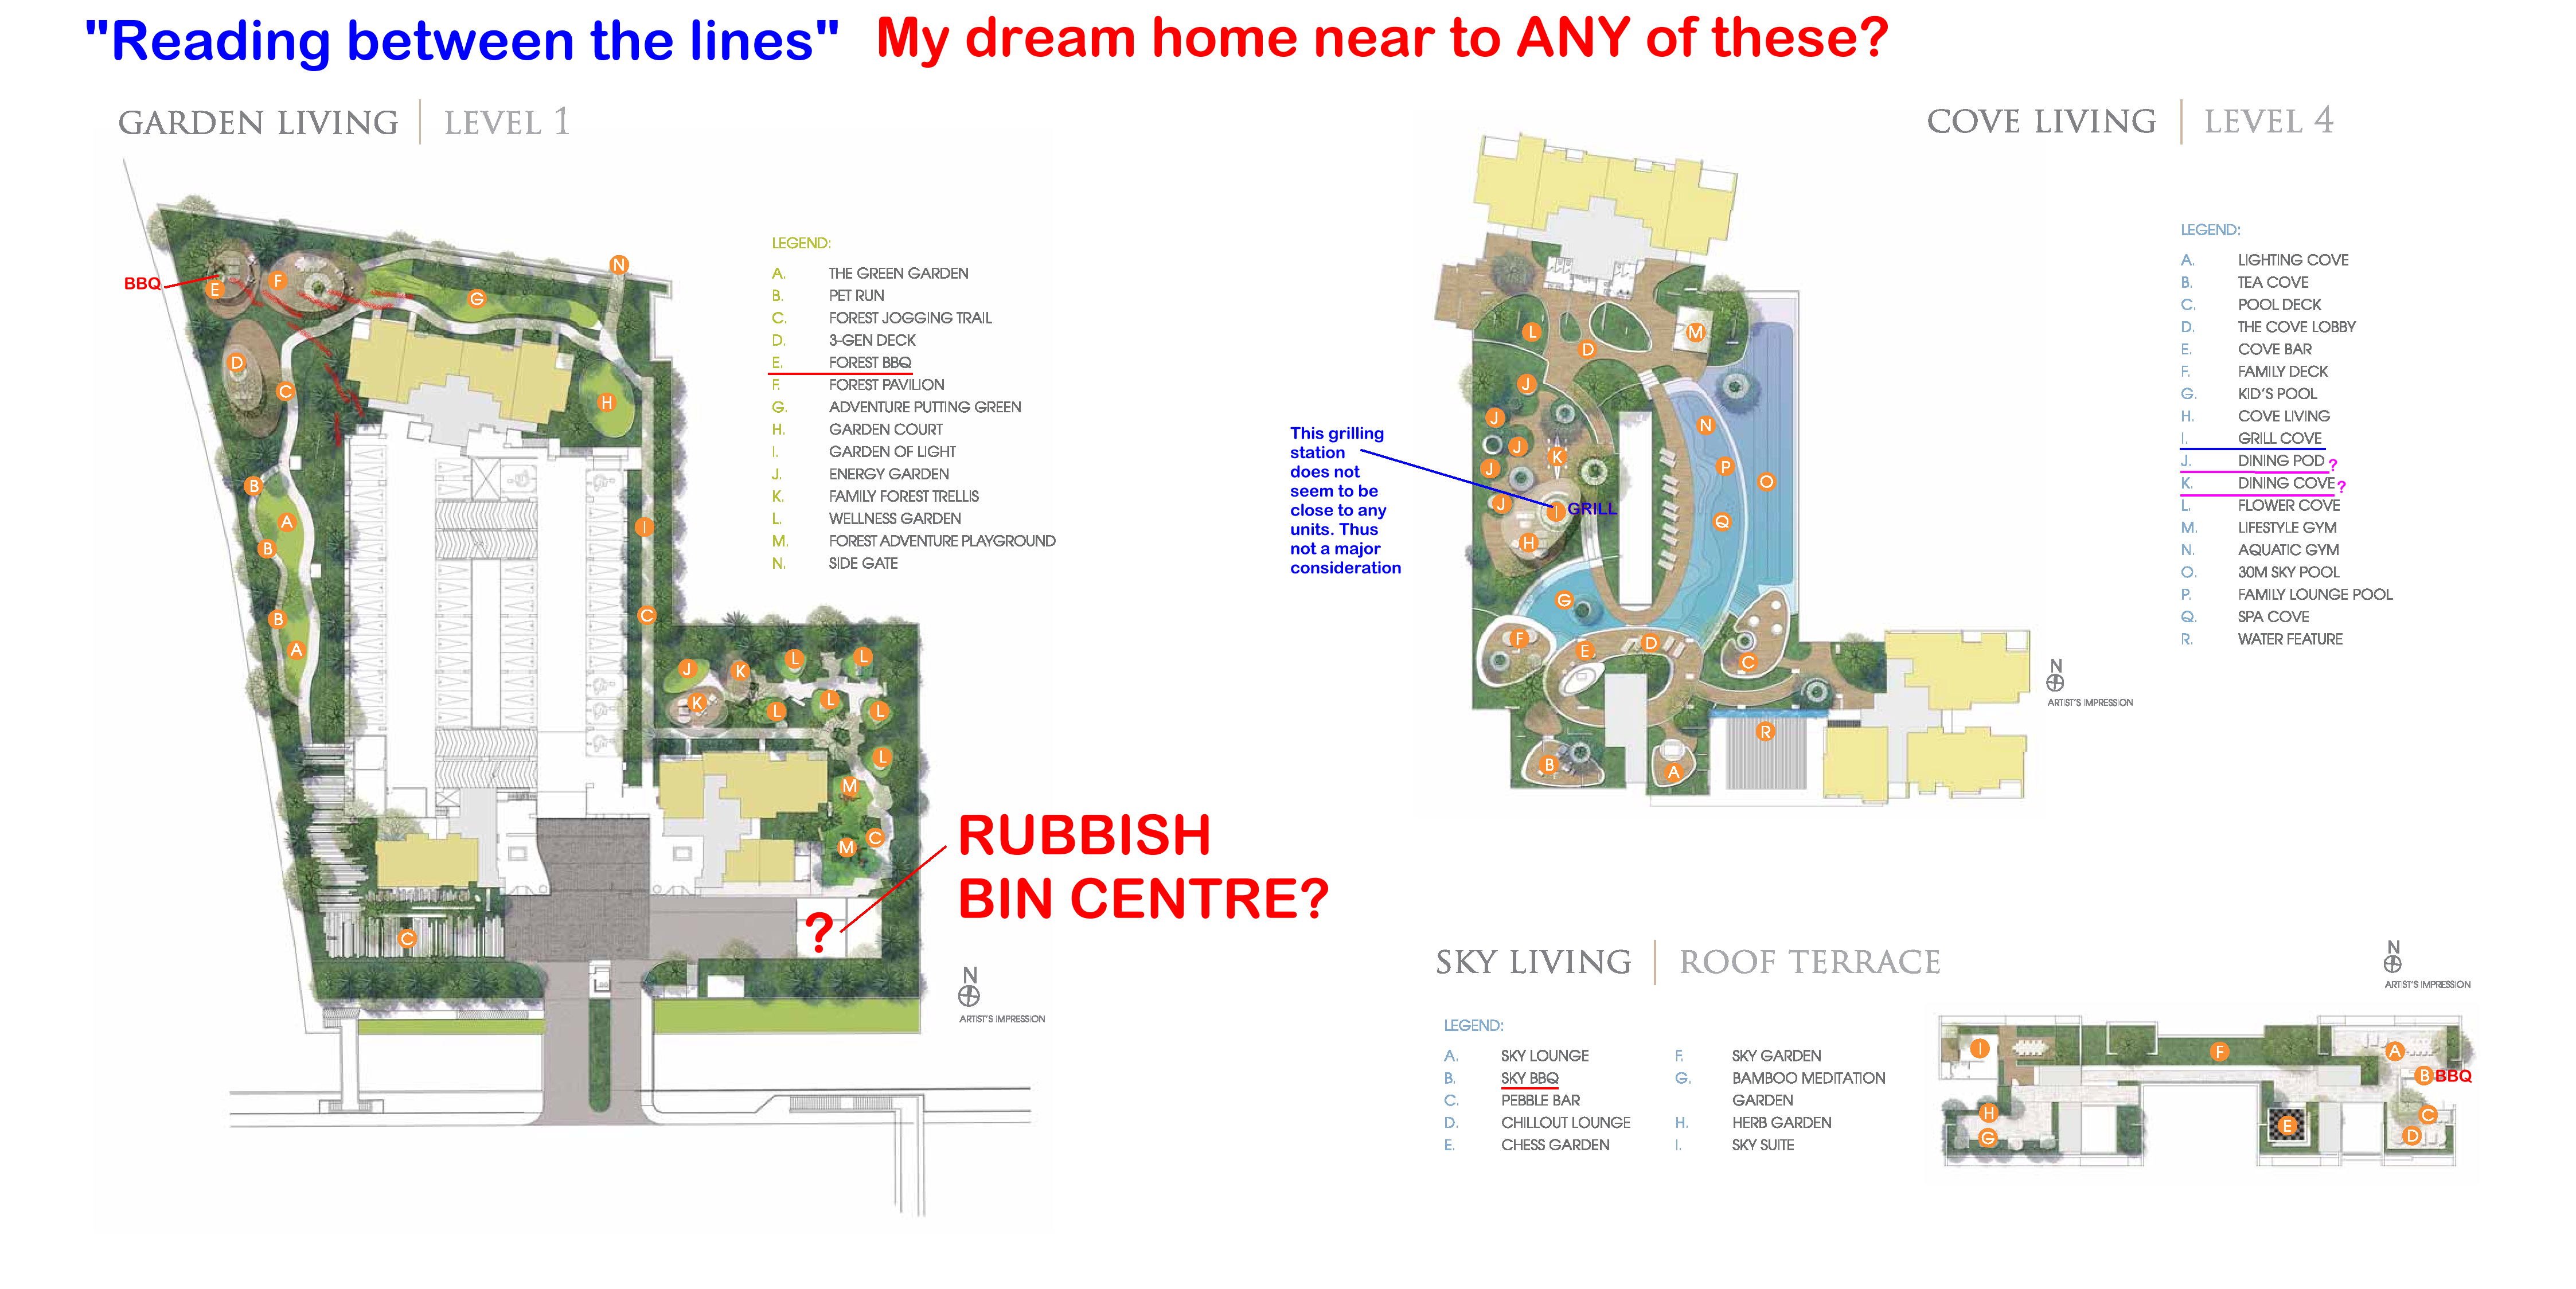
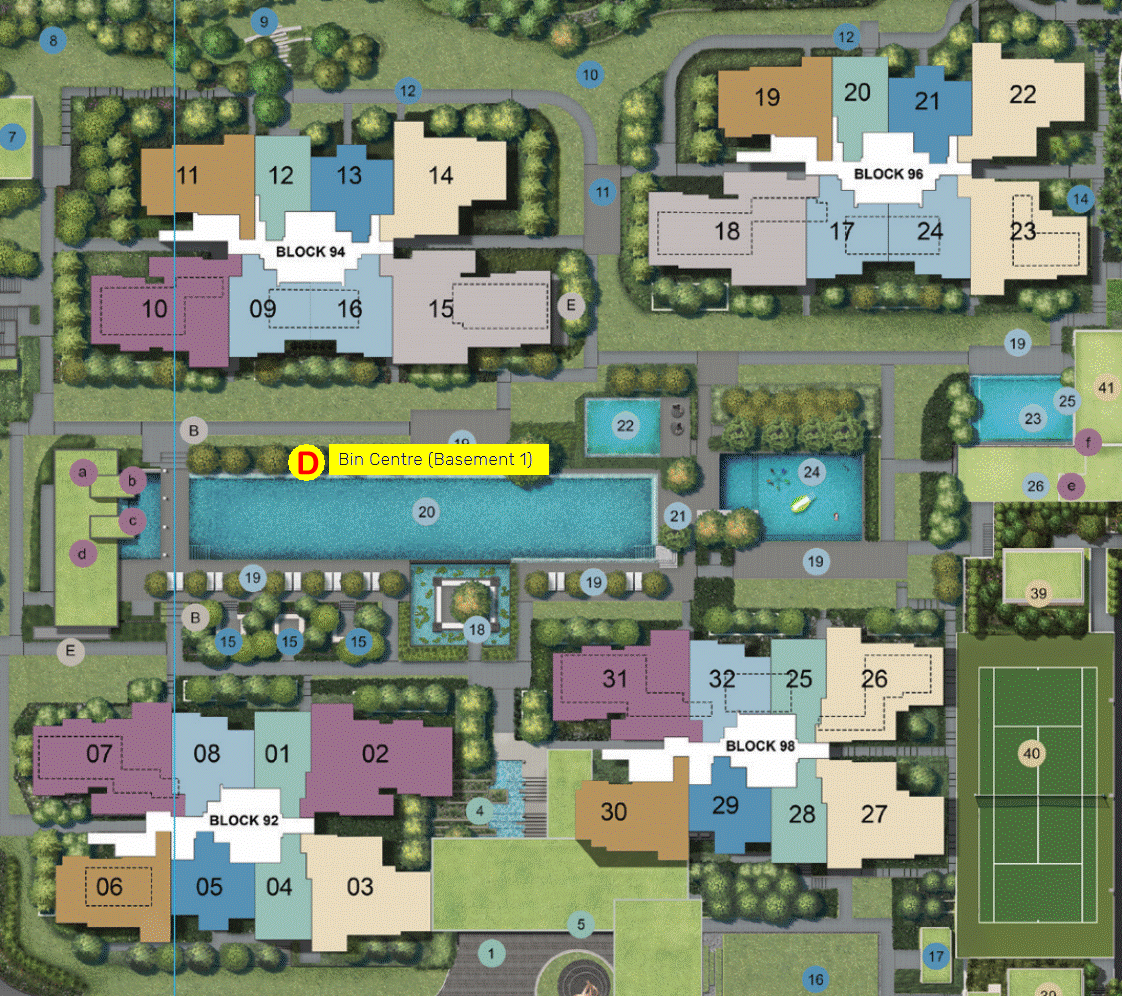
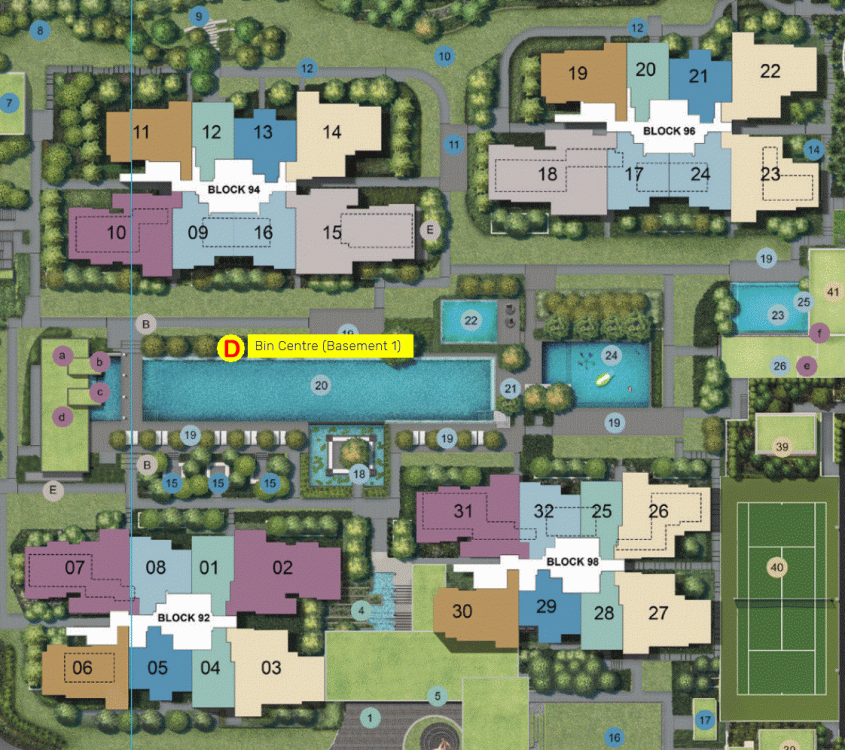
 Case Study 3: Did not expect the Bin Centre to be located here! Need to find out the path the waste disposal truck goes from the main gate to this location which is directly below the largest pool. Most likely because of the Pneumatic Waste Collection System or PWCS.
 Case Study 2: Is the Sales Brochure Useful? Introduction: For brand new just launched developments, there is no physical site to visit the completed buildings and apartments. 1. The only thing we can do is to visit the show room (which often is close-by to the site) as well as obtain a sales brochure and see the mock-up of the development. As well as try to ask questions from the sales agent (if any). 1.1. We must still try to gather as much information as we can. 2. Summary of Case Studies in this article. If the information is overwhelming. Pick and choose selective articles... 1A & B: Common Rubbish Bin 2A & B: Interior unit Dry Walls 3: Fire at Heaven's Gate 4: Sha Qi or Poison Arrows from Club-house roof-lines 5: 3 Panel Sliding Doors at the Balcony 6: Drainage at the Balcony 7: Air-con Ledges 8: Mixed Developments + Cooling Towers 9: Termite infestations 10: Coffee-shop below or near to unit 11: Water tank at roof-top 12: Lamp Posts, Pillars, Tree Trunks 13: Spice Garden in an EC/condo 14: EC/condo Clubhouse 15A & B: Pneumatic Waste Collection System 16: Look closely at the development's scale model for clues 17: Buying a Mixed development apartment 18: Survey or study facilities surrounding the development 19: Pump Room below a unit 20: Seven Commandments of Stove Placement 21: Is there a potential poison arrow from the neighbours? 22: Should I be concerned with a near-by temple, church, mosque &/or elder care? 23: Is the compass marking on the Sales Brochure accurate? 24: Sites reserved for Schools? 25: Doors face each other? [Main Door/Bedrooms] 26: Unit numbers with 4, 44 or 444 Okay? 27: Stove or sink or WC at the Centre of the house? 3. It is always an excellent idea to spent some time to scrutinise a prospective sales brochure of our potential buy (purchase). 4. Recently, more and more clients have discovered to their shock (horror) that the least expected was the location of the central rubbish bin outside their unit. 5. A year ago; many had purchased a premium unit within the development .. and later shocked to learn that the central rubbish chute (for their entire floor) is just next to their main door! 6. Thus the morale of the story is to check first before signing on the dotted line. 7. In general, most developments have these:- 8.1. A central rubbish collection centre / rubbish bin collection point 8.2. Power Sub-station. Every development usually has one or more of these depending on the size of the development. 8.3. Design of club-house roof-lines / trellis / gazebo / pavilion. Are the designs a "threat" e.g. with spikes or like a razor's edge? Usually these are aimed towards lower storeys. 8.4. Any poison arrows in the form of a sharp corner of another block of neighbouring stack aimed towards one's balcony (hard to cure) or towards one's windows (if any) 8.5. Location of areas like BBQ pits and any impact e.g. the smell from these pits towards a unit.. especially low storeys such as #01 or #02 first or second storeys 8.6. Any tree trunk aimed towards a lower unit e.g. #01 or #02. Unfortunately it may be too late; especially if the development is under construction. 9. There are lots more considerations... 9.1. Do remember "Read in-between" the lines.. 10. [Below] More: A flow chart = general overview of what to look out for in a Sales Brochure. Click Here
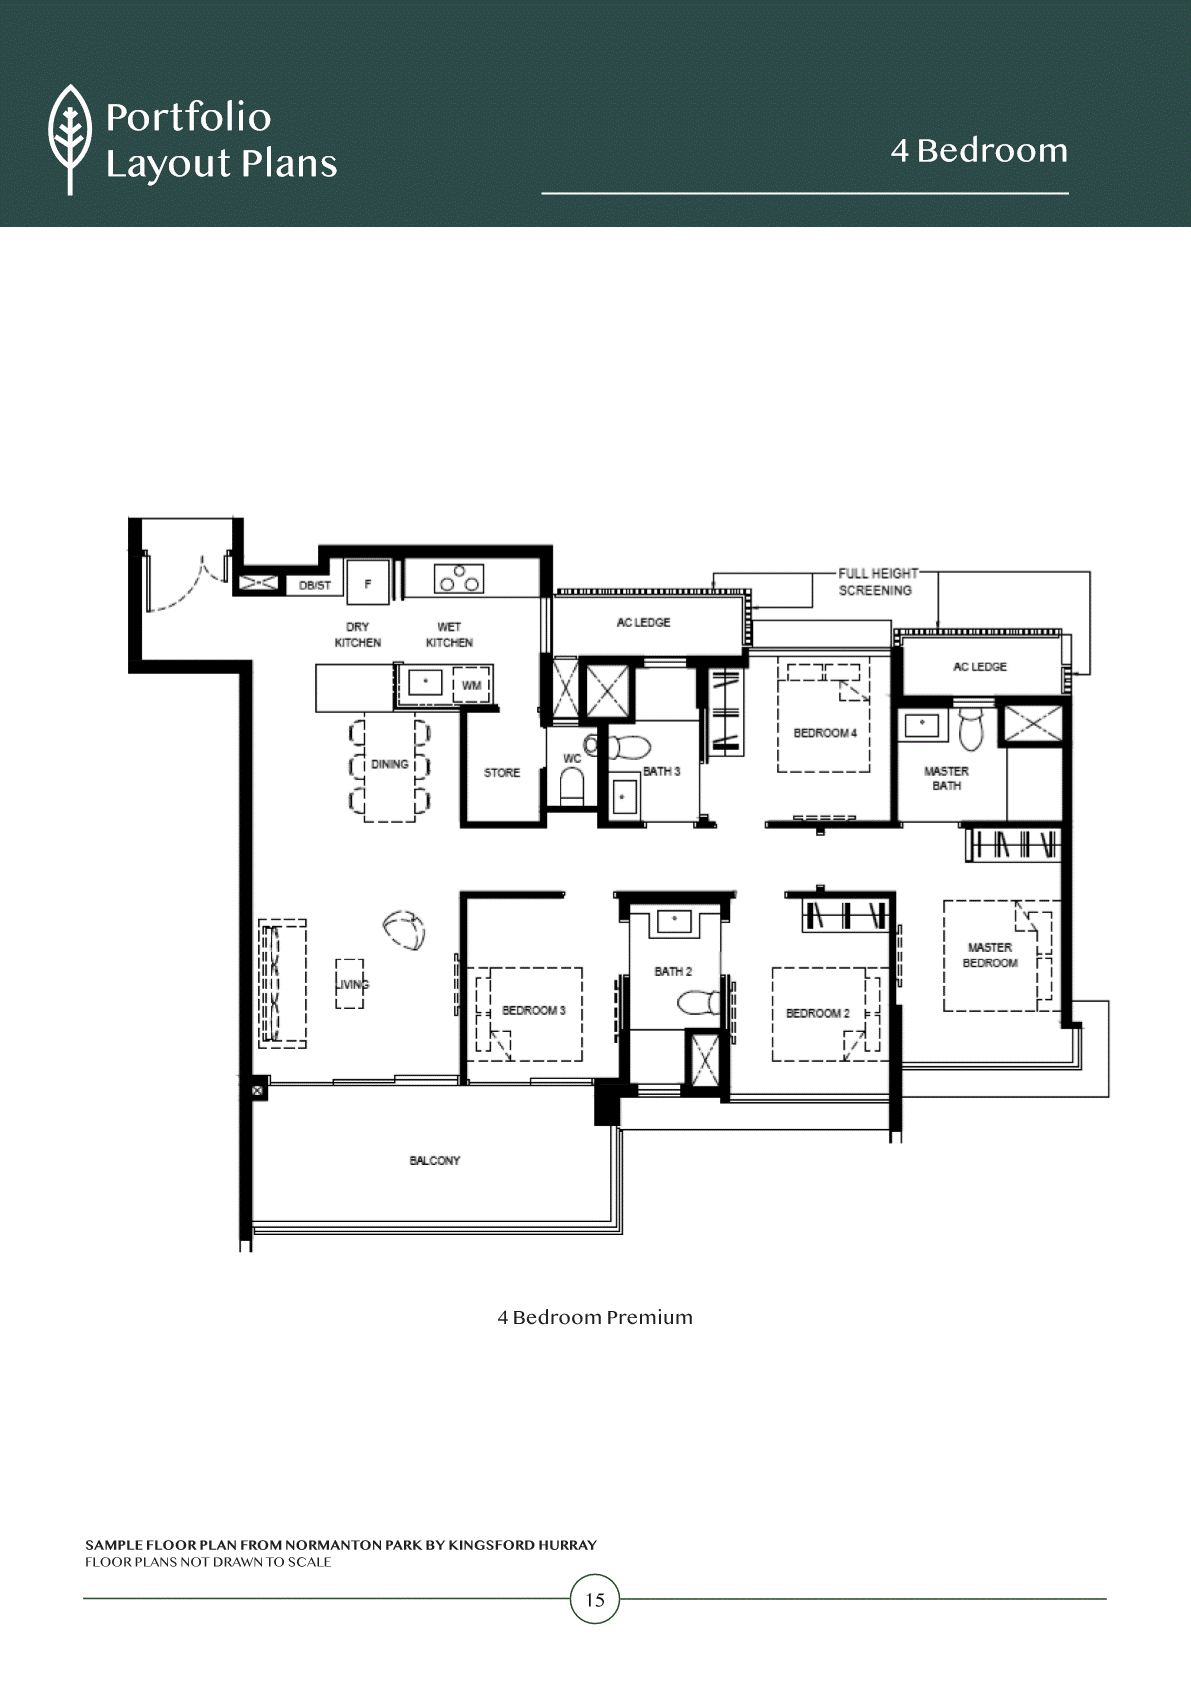
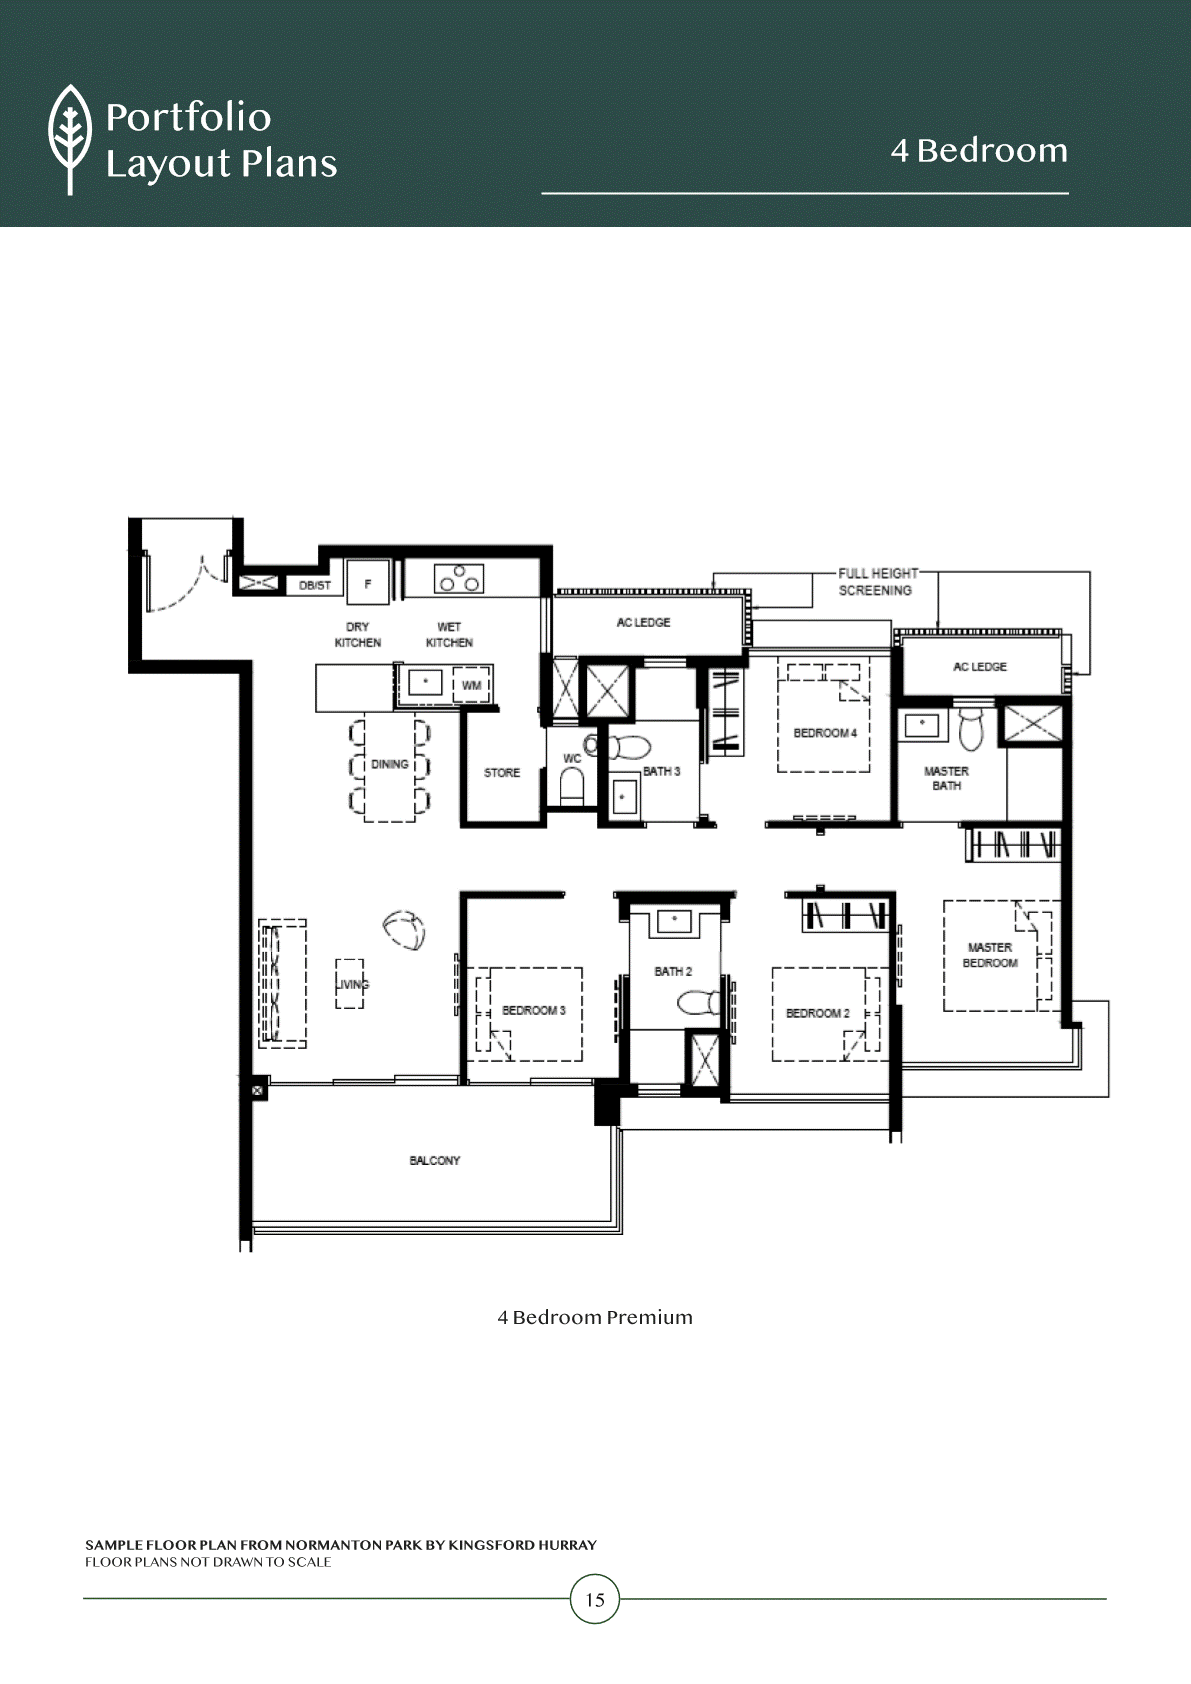
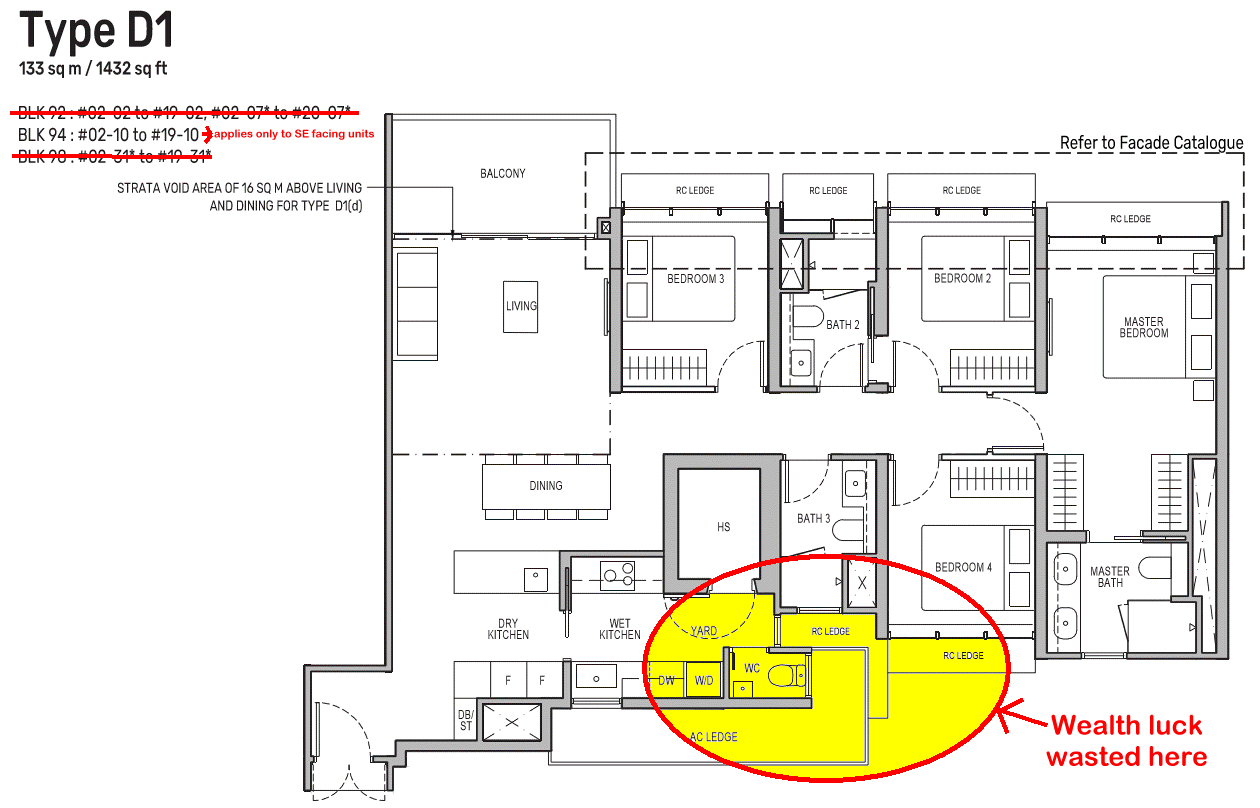
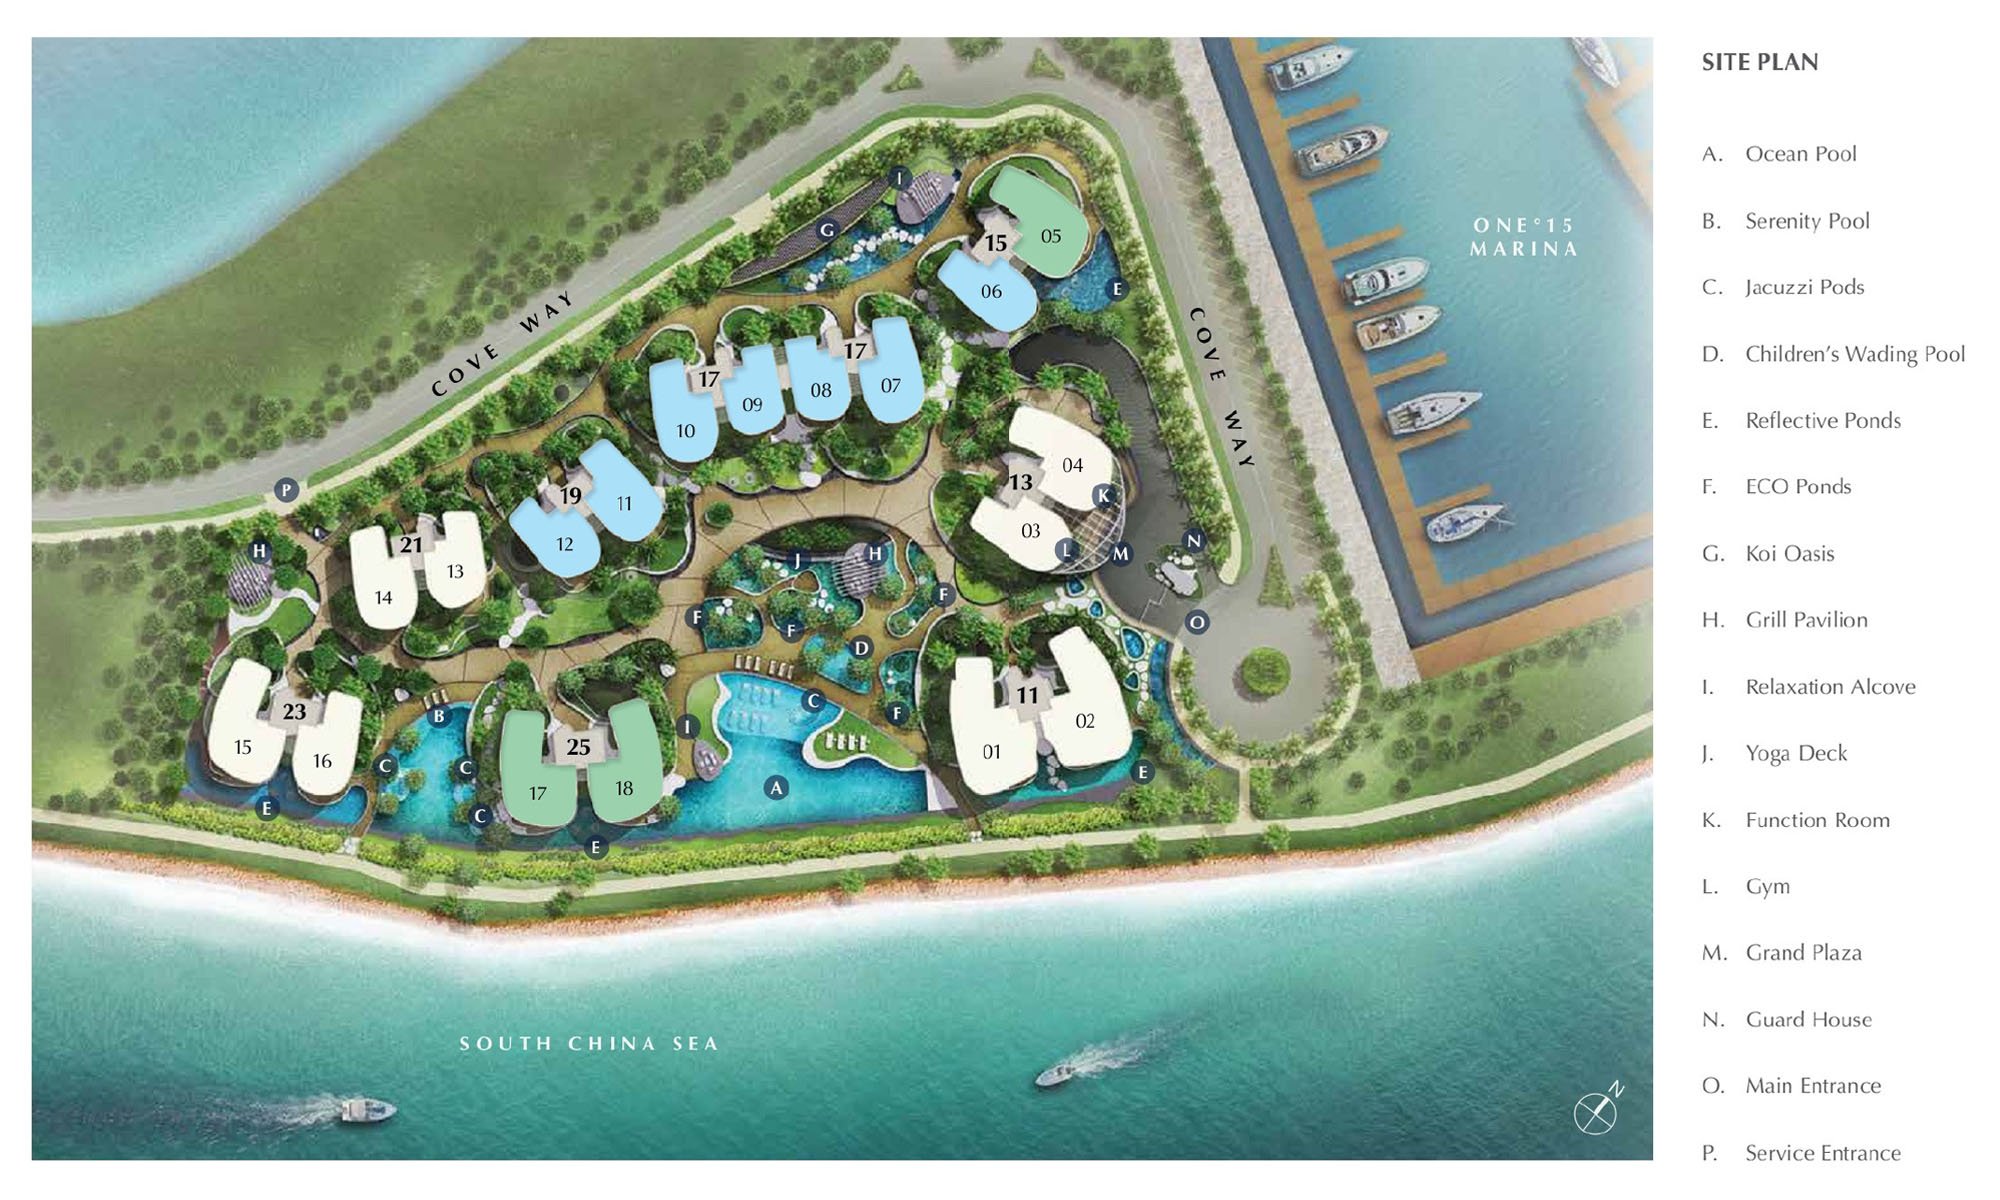
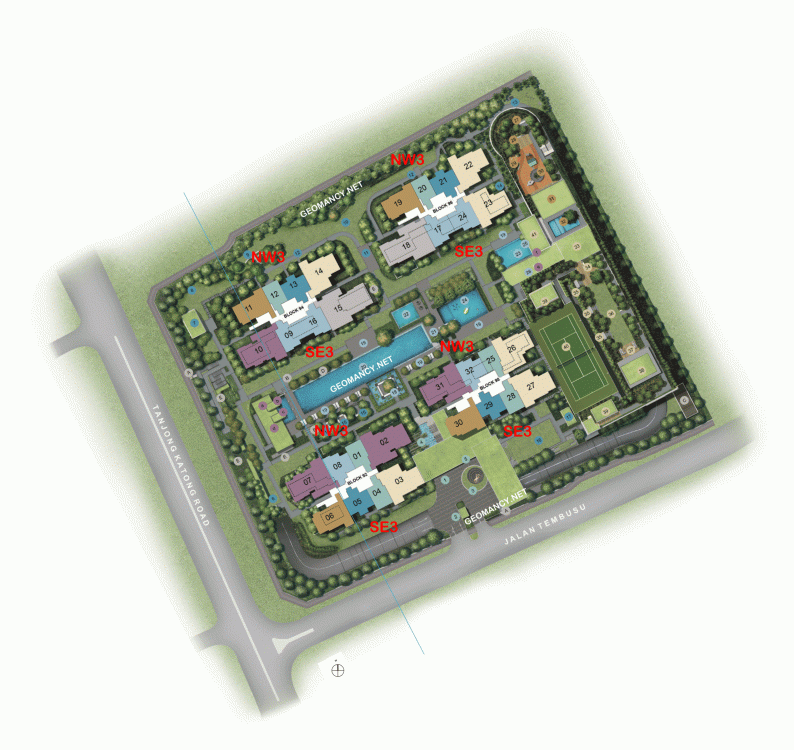
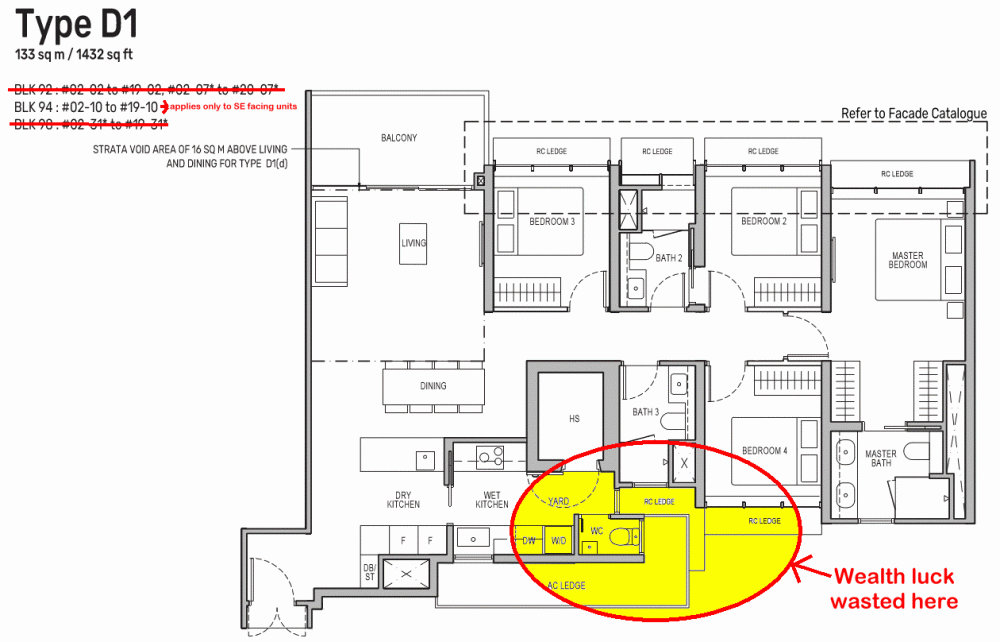
WHICH UNITS ARE LUCKY? Part 1: How is the luck of the Internal Feng Shui of this unit? [35 marks] Part 2: External Feng Shui luck? [35 marks] Part 3: How suitable is the unit - Frontage, Kitchen & Main Bedroom? [30 marks] +++ Depends on the Internal Layout & Sectors - How Lucky? Expected T.O.P. is in Year 2027 or Period 9 Flying Star Feng Shui +++ Either NW3 or SE3 facing units +++ Good, Better, Best! NW3 = Very Lucky. Frontage has the auspicious double #9's. From 2024 till 2043. Plus also can benefit from a Sum of Ten Water Star. However, do expect afternoon sun at an angle, on sunny days all year round. +++ The Rest! SE3 = Less Lucky as wealth luck [Double 9's] wasted at the rear. Generally, SE3: Less lucky as the Double 9's current prosperity wealth luck is wasted at the rear of the unit. For example 4-Bedroom Type D1, wealth luck falls at the Yard, Yard WC, A/C Ledges:- ++++++++++++++++++++++++++++++++++ But also need to review/consider the individual Internal Layout Plan & this is just part of the many considerations in a home purchase. However the above does not take into consideration things like: Kitchen/Stove at Inauspicious Fire @ Heaven's Gate or Poison arrow aimed towards the unit, proximity to common bin etc.. +++++++++++++++++++++++++++ +++++++++++++++++ ++++ +++ Location, location, location? Sha Qi? Poison Arrow? Watch Your Front, Sides & Back! Our New e-Book 12 Practical Tips for Choosing a new BTO Flat with External Feng Shui Considerations POOR SCORE? THESE ARE SOME CONCERNS: Sha Qi or Poison arrow(s) from Sharp Corner(s) 天斩煞 (tiān zhǎn shà) = Tian Zhan Sha etc... +++++++++++++++++++++++++++ +++++++++++++++++ ++++ +++ How Suitable to breadwinner? Please note that has yet to take into consideration: 1. How suitable is the unit to the main breadwinner & 2. External Shapes and Forms of the unit TOTAL SCORE = 35 + 35 + 30 = 100% Get Expert Help: ++++++++++++++++++ +++++++++ How do you Feng Shui your home? Use your front door? Who are the Conservatives & the Modernist? +++ Type in the unit number to find out OPTION 1 Please go to this link to check a unit number: https://www.geomancy.net/content/personalised-reports/free-feng-shui-reports/house-number-report/about-house-number-report [Need to create a free account to access it] or OPTION 2 Go to URL: https://login.geomancy.net On the blue navigation on the left, click under Free Reports | House Number.
Case Study 2: Is the Sales Brochure Useful? Introduction: For brand new just launched developments, there is no physical site to visit the completed buildings and apartments. 1. The only thing we can do is to visit the show room (which often is close-by to the site) as well as obtain a sales brochure and see the mock-up of the development. As well as try to ask questions from the sales agent (if any). 1.1. We must still try to gather as much information as we can. 2. Summary of Case Studies in this article. If the information is overwhelming. Pick and choose selective articles... 1A & B: Common Rubbish Bin 2A & B: Interior unit Dry Walls 3: Fire at Heaven's Gate 4: Sha Qi or Poison Arrows from Club-house roof-lines 5: 3 Panel Sliding Doors at the Balcony 6: Drainage at the Balcony 7: Air-con Ledges 8: Mixed Developments + Cooling Towers 9: Termite infestations 10: Coffee-shop below or near to unit 11: Water tank at roof-top 12: Lamp Posts, Pillars, Tree Trunks 13: Spice Garden in an EC/condo 14: EC/condo Clubhouse 15A & B: Pneumatic Waste Collection System 16: Look closely at the development's scale model for clues 17: Buying a Mixed development apartment 18: Survey or study facilities surrounding the development 19: Pump Room below a unit 20: Seven Commandments of Stove Placement 21: Is there a potential poison arrow from the neighbours? 22: Should I be concerned with a near-by temple, church, mosque &/or elder care? 23: Is the compass marking on the Sales Brochure accurate? 24: Sites reserved for Schools? 25: Doors face each other? [Main Door/Bedrooms] 26: Unit numbers with 4, 44 or 444 Okay? 27: Stove or sink or WC at the Centre of the house? 3. It is always an excellent idea to spent some time to scrutinise a prospective sales brochure of our potential buy (purchase). 4. Recently, more and more clients have discovered to their shock (horror) that the least expected was the location of the central rubbish bin outside their unit. 5. A year ago; many had purchased a premium unit within the development .. and later shocked to learn that the central rubbish chute (for their entire floor) is just next to their main door! 6. Thus the morale of the story is to check first before signing on the dotted line. 7. In general, most developments have these:- 8.1. A central rubbish collection centre / rubbish bin collection point 8.2. Power Sub-station. Every development usually has one or more of these depending on the size of the development. 8.3. Design of club-house roof-lines / trellis / gazebo / pavilion. Are the designs a "threat" e.g. with spikes or like a razor's edge? Usually these are aimed towards lower storeys. 8.4. Any poison arrows in the form of a sharp corner of another block of neighbouring stack aimed towards one's balcony (hard to cure) or towards one's windows (if any) 8.5. Location of areas like BBQ pits and any impact e.g. the smell from these pits towards a unit.. especially low storeys such as #01 or #02 first or second storeys 8.6. Any tree trunk aimed towards a lower unit e.g. #01 or #02. Unfortunately it may be too late; especially if the development is under construction. 9. There are lots more considerations... 9.1. Do remember "Read in-between" the lines.. 10. [Below] More: A flow chart = general overview of what to look out for in a Sales Brochure. Click Here
WHICH UNITS ARE LUCKY? Part 1: How is the luck of the Internal Feng Shui of this unit? [35 marks] Part 2: External Feng Shui luck? [35 marks] Part 3: How suitable is the unit - Frontage, Kitchen & Main Bedroom? [30 marks] +++ Depends on the Internal Layout & Sectors - How Lucky? Expected T.O.P. is in Year 2027 or Period 9 Flying Star Feng Shui +++ Either NW3 or SE3 facing units +++ Good, Better, Best! NW3 = Very Lucky. Frontage has the auspicious double #9's. From 2024 till 2043. Plus also can benefit from a Sum of Ten Water Star. However, do expect afternoon sun at an angle, on sunny days all year round. +++ The Rest! SE3 = Less Lucky as wealth luck [Double 9's] wasted at the rear. Generally, SE3: Less lucky as the Double 9's current prosperity wealth luck is wasted at the rear of the unit. For example 4-Bedroom Type D1, wealth luck falls at the Yard, Yard WC, A/C Ledges:- ++++++++++++++++++++++++++++++++++ But also need to review/consider the individual Internal Layout Plan & this is just part of the many considerations in a home purchase. However the above does not take into consideration things like: Kitchen/Stove at Inauspicious Fire @ Heaven's Gate or Poison arrow aimed towards the unit, proximity to common bin etc.. +++++++++++++++++++++++++++ +++++++++++++++++ ++++ +++ Location, location, location? Sha Qi? Poison Arrow? Watch Your Front, Sides & Back! Our New e-Book 12 Practical Tips for Choosing a new BTO Flat with External Feng Shui Considerations POOR SCORE? THESE ARE SOME CONCERNS: Sha Qi or Poison arrow(s) from Sharp Corner(s) 天斩煞 (tiān zhǎn shà) = Tian Zhan Sha etc... +++++++++++++++++++++++++++ +++++++++++++++++ ++++ +++ How Suitable to breadwinner? Please note that has yet to take into consideration: 1. How suitable is the unit to the main breadwinner & 2. External Shapes and Forms of the unit TOTAL SCORE = 35 + 35 + 30 = 100% Get Expert Help: ++++++++++++++++++ +++++++++ How do you Feng Shui your home? Use your front door? Who are the Conservatives & the Modernist? +++ Type in the unit number to find out OPTION 1 Please go to this link to check a unit number: https://www.geomancy.net/content/personalised-reports/free-feng-shui-reports/house-number-report/about-house-number-report [Need to create a free account to access it] or OPTION 2 Go to URL: https://login.geomancy.net On the blue navigation on the left, click under Free Reports | House Number.




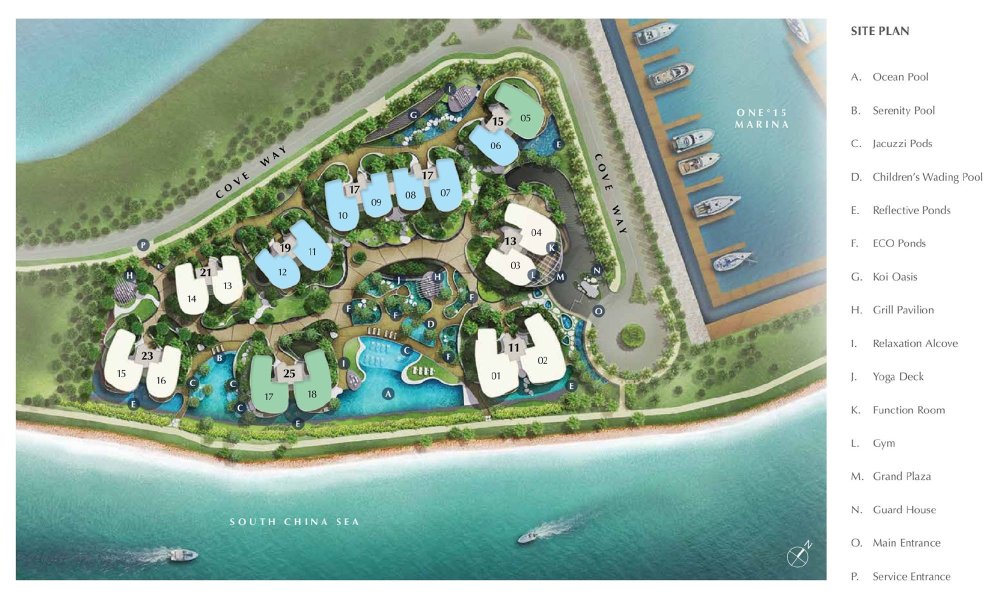
 The Office Block 20 is around the mortuary’s 8’Oclock. And with it’s open car park, there is really nothing to buffer this building.Site Plan of Cape Royale
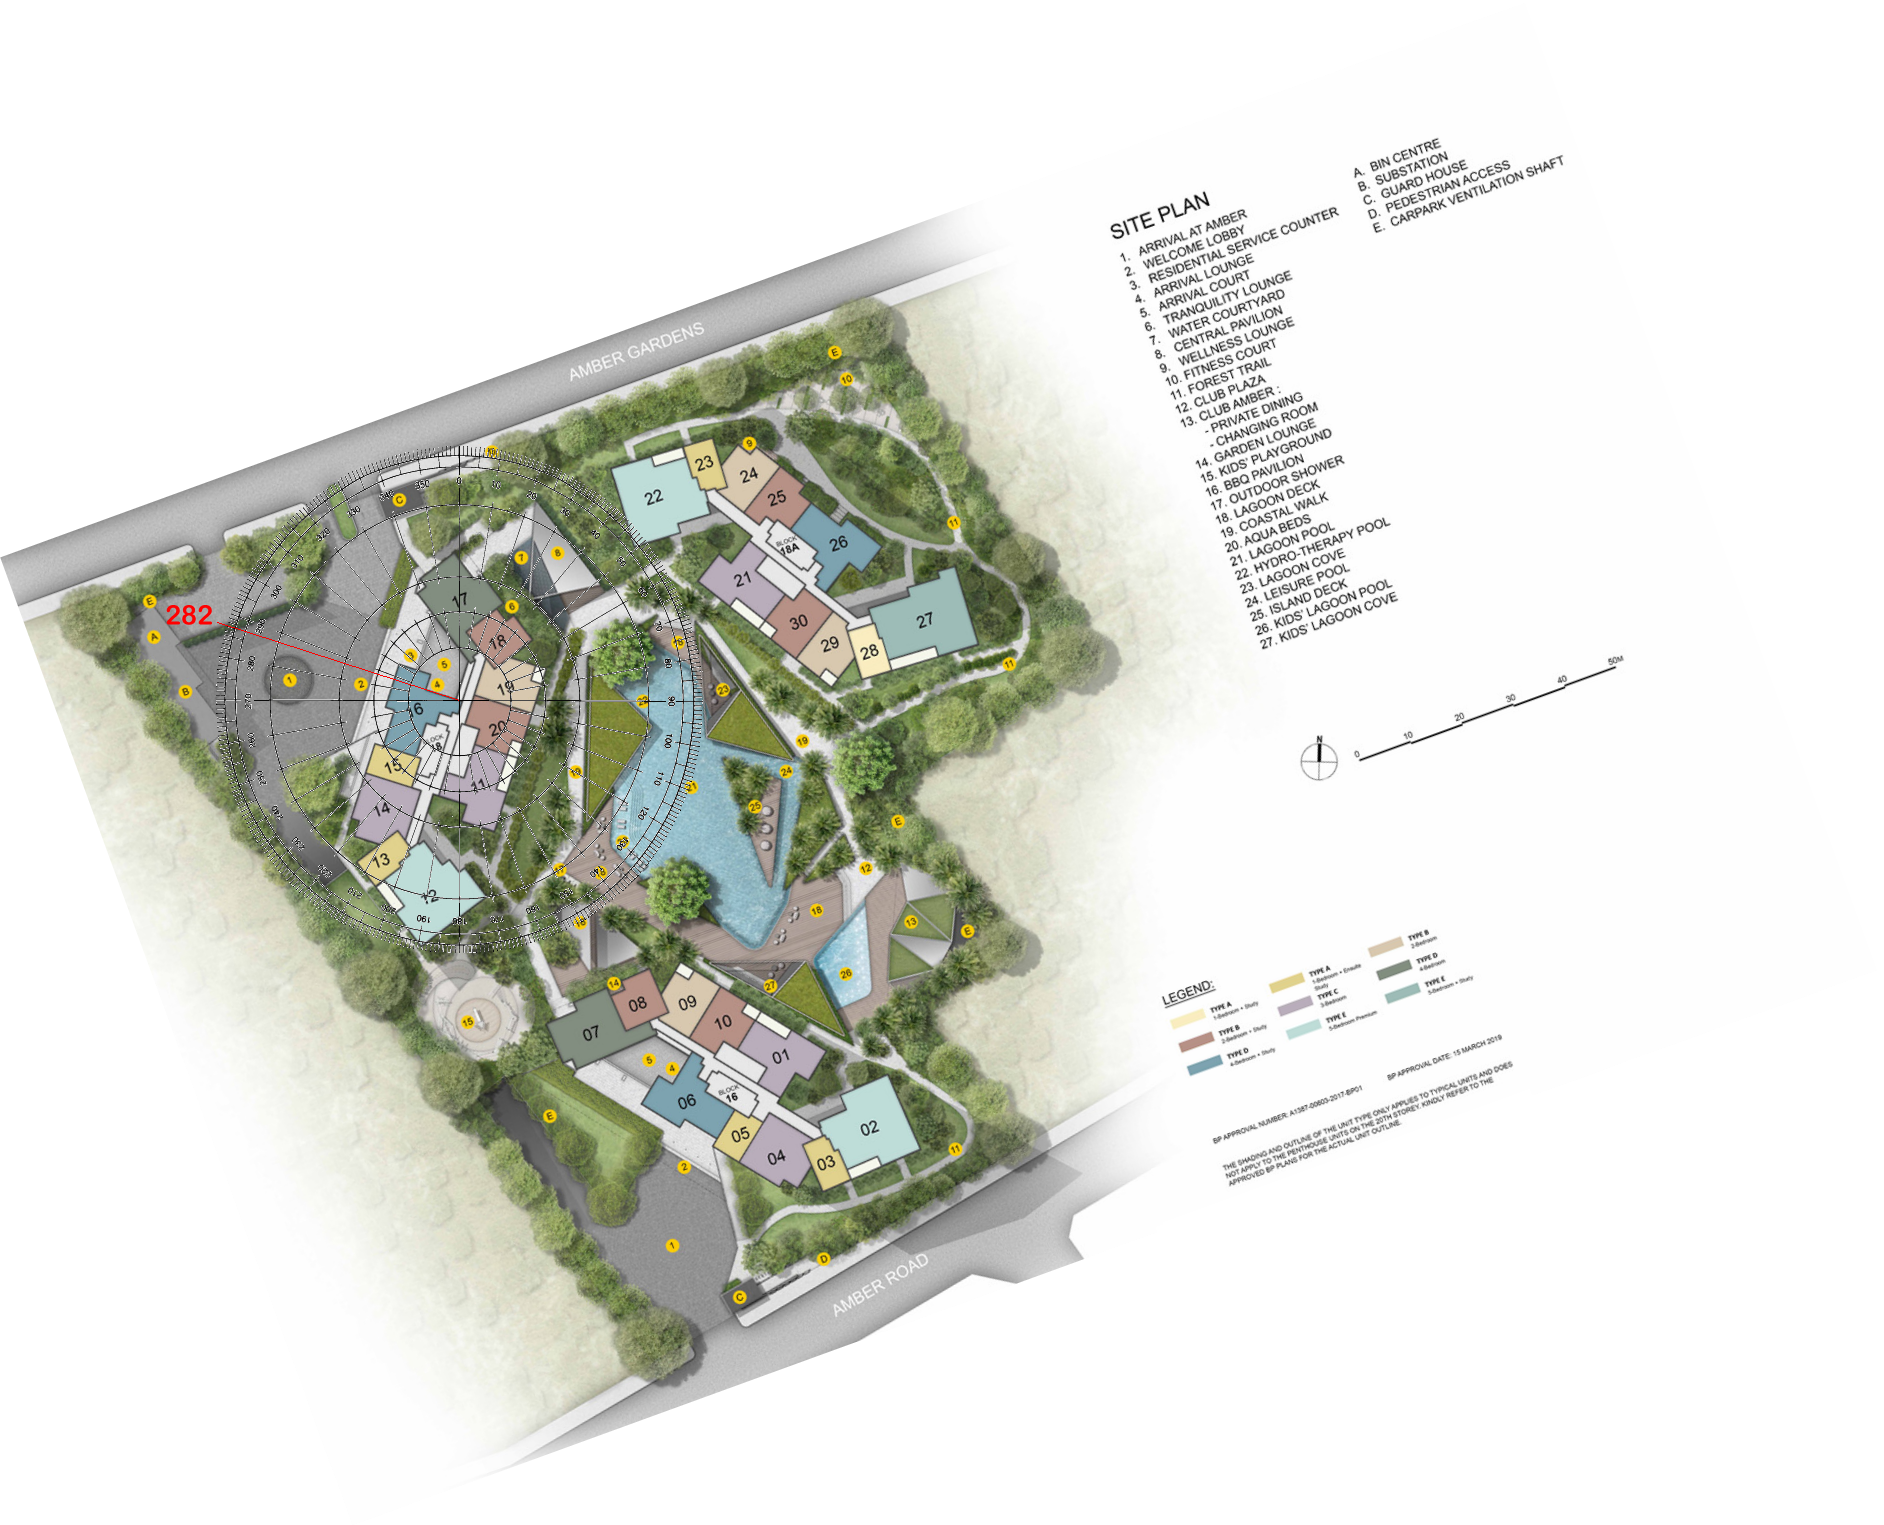

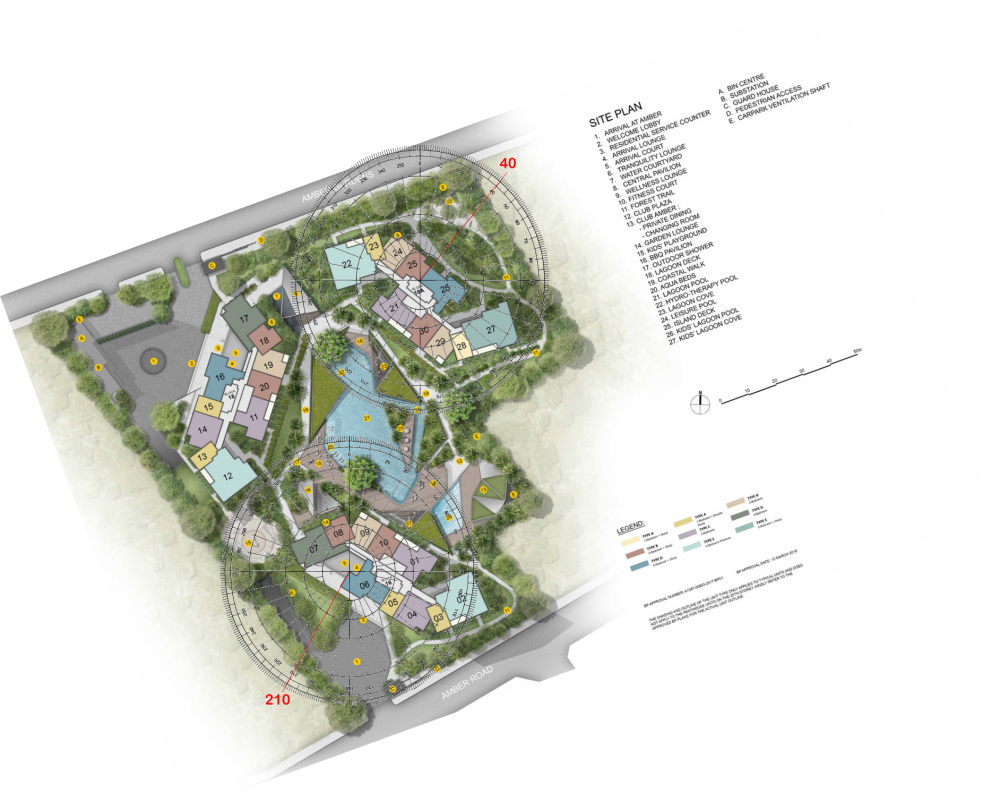
 Flying Star Feng Shui of Amber Park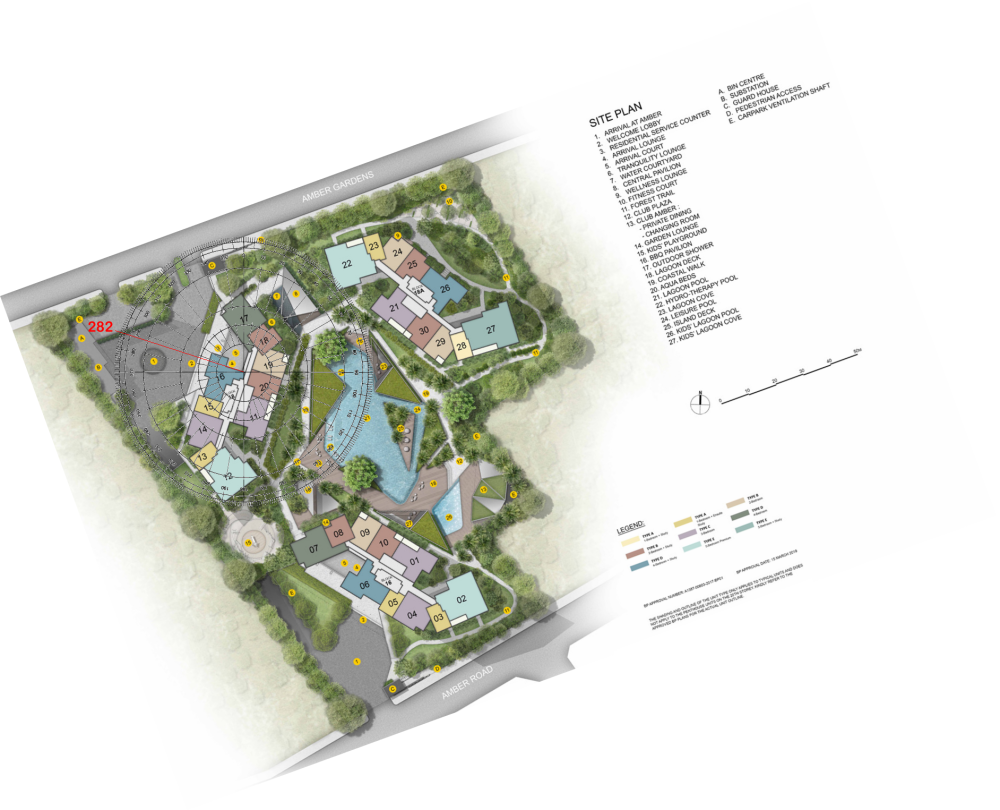

 Site Plan of Hillhouse
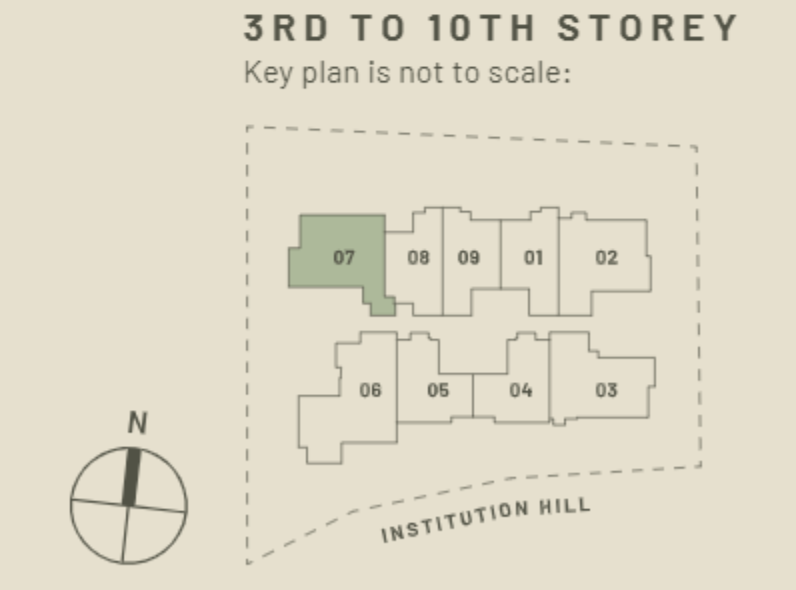 Expected T.O.P. on 3rd Quarter of 2026
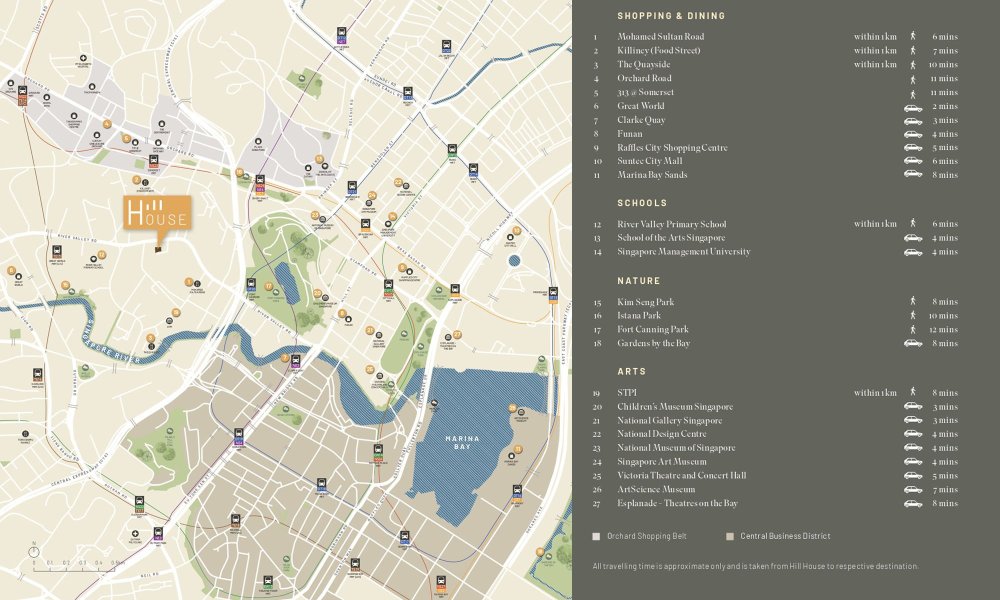
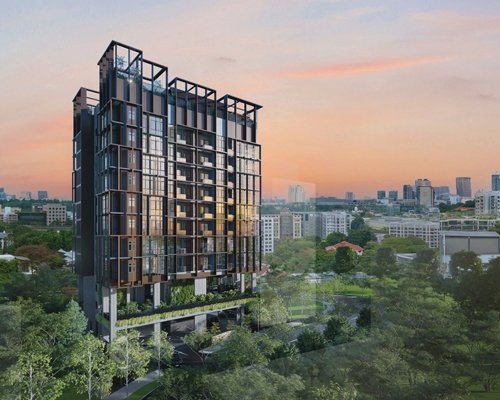
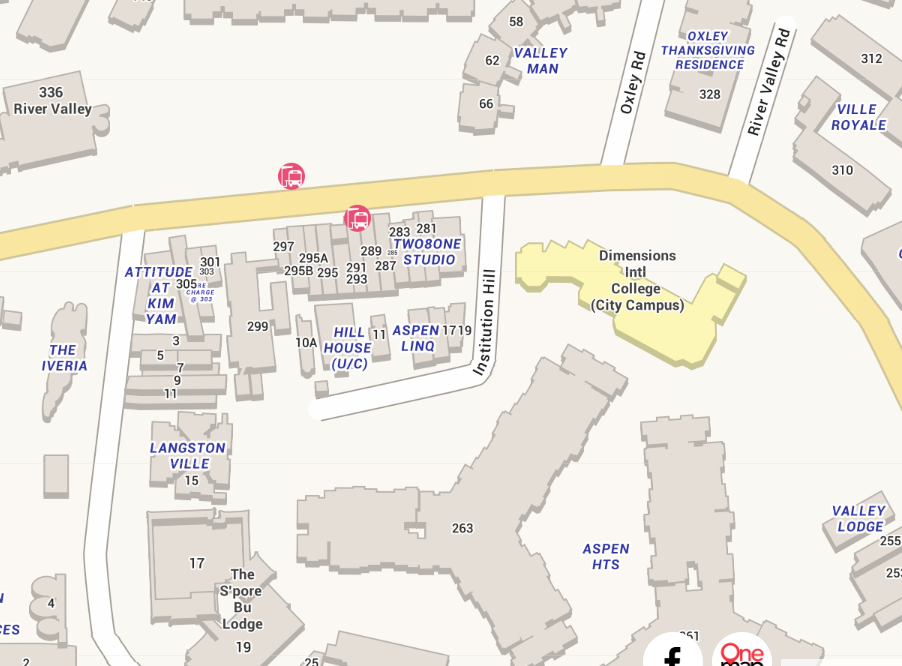
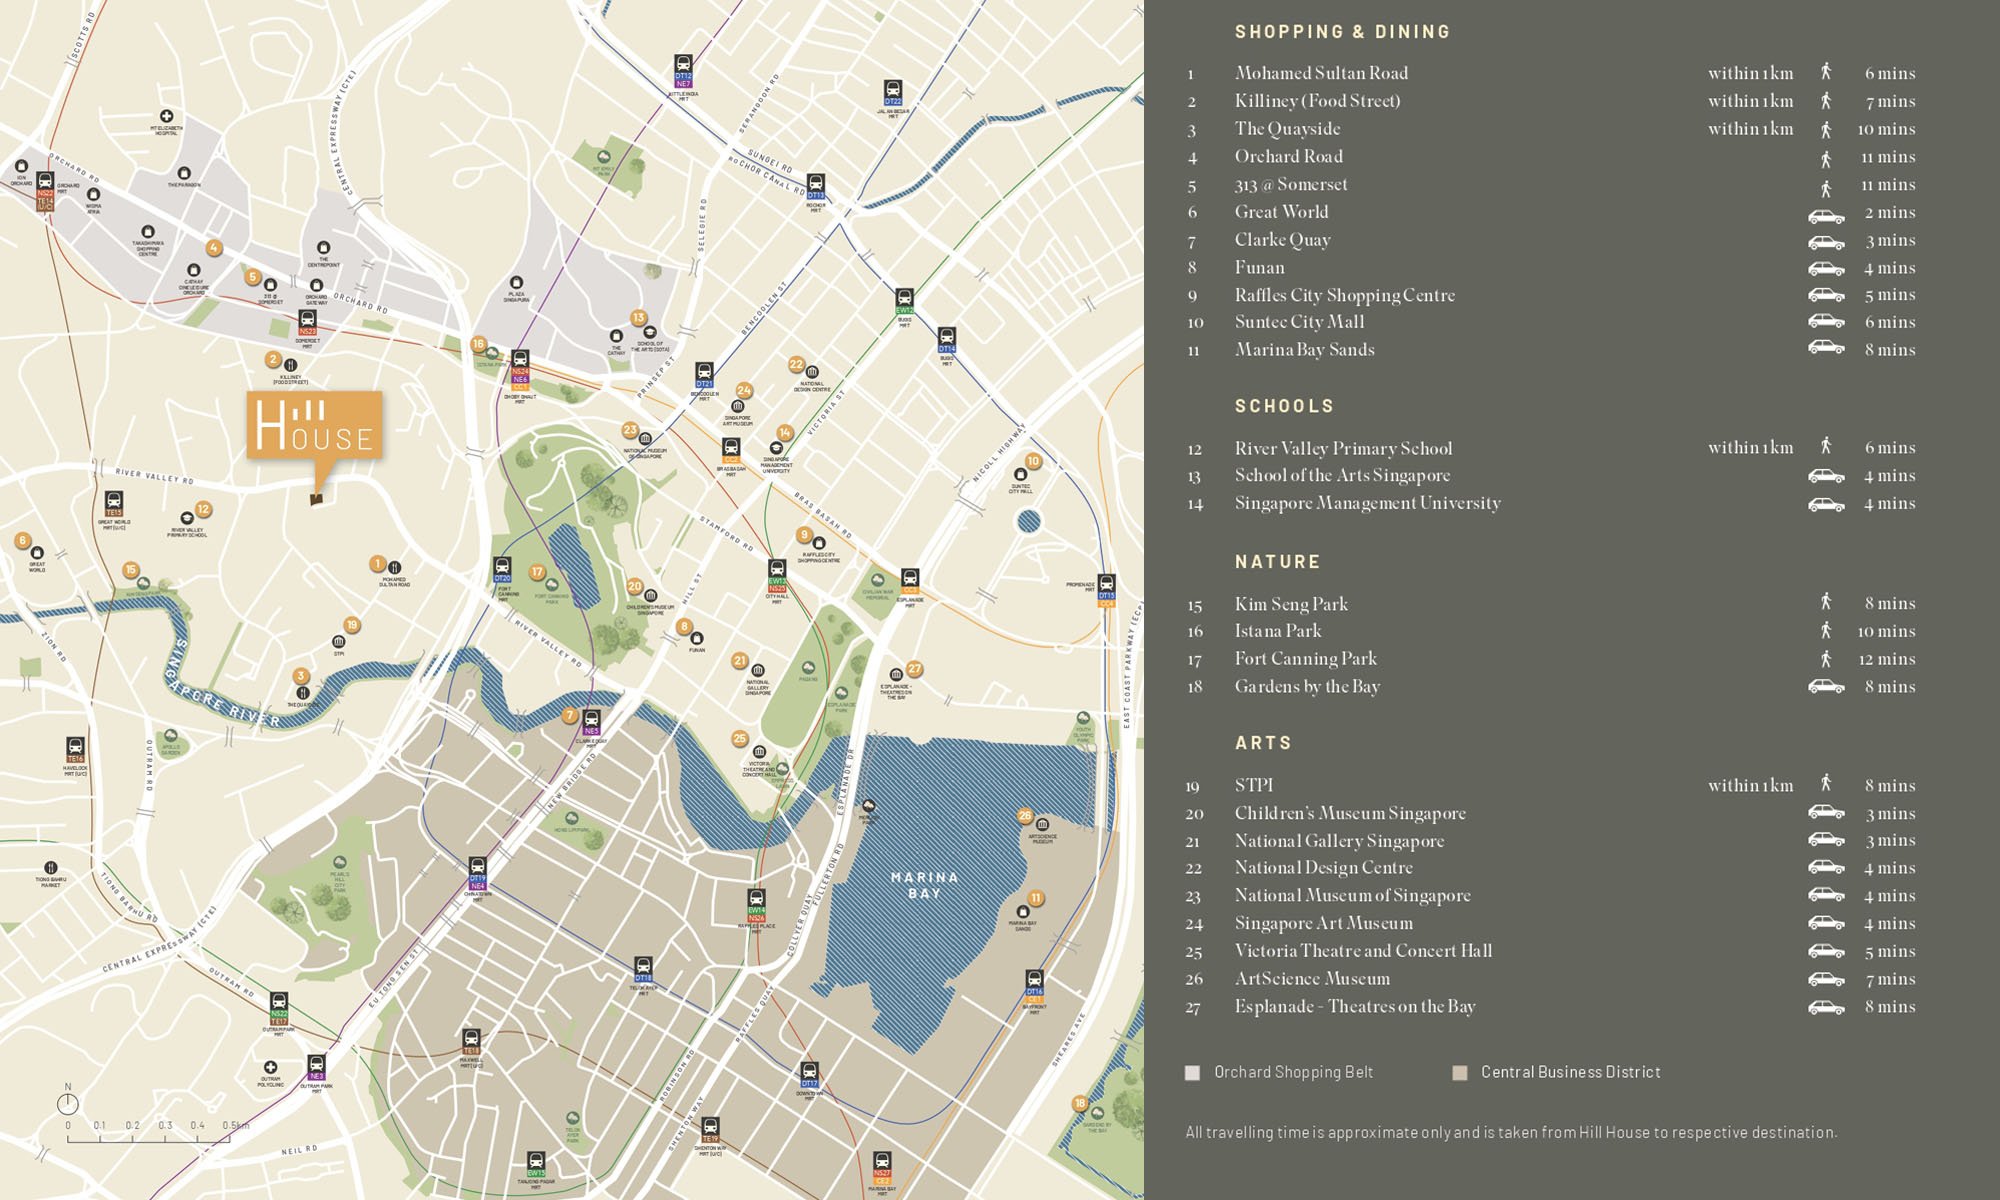
 Hill House Hill House is a residential building comprising 72 units spread over 10 stories, with a lease term of 999 years. It features both surface and basement parking facilities, as well as a swimming pool located on the roof terrace.