


Cecil Lee
Staff
-
Joined
-
Last visited
Everything posted by Cecil Lee
-
Case Study: 1. A toilet should ideally share one external wall 2. A toilet should not be in close proximity to the kitchen: stove/sink - Tower 2. Type C1 wth #02-12 to #35-12 A. TOILET marked as "A": 1. Please refer to marking in red "A". Generally there is no issue with a toilet with sink and WC at the yard. 1.1. However it is a concern if such a toilet is so close to the Asian kitchen. 1.2. One concern is whenever one closes the lid of the WC seat; whenever, one flush the WC, water will gush into the WC airwell; and because usually many WC seats have some gap where the rubber studs hold it higher; the concern is the micro-droplets from the flush may blow out of the toilet towards the kitchen. 1.3. In addition, if the kitchen door and the Toilet marked as "A"'s door is not closed; it is less than ideal to see the toilet sink when one enters the unit. 1.4 For example in the attached illustration: Standing at marking "X", if the Asian kitchen door + Toilet door of "A" is not closed; one can see that toilet's sink. 1.4.1. Under the premise: If it is not seen, it is no longer a "threat"; then simply close this toilet door when not in use. B. TOILET marked as "B": 2. Under Shapes and Forms Feng Shui; a toilet should at least share ONE (1) external wall. 2.1. This is not so for Toilet/WC marked as "B". Furthermore, although there is a wall between it and the stove; again less than ideal. - Tower 1. C2: (See Below) 3. Good that the Toilet/WC marked as "A" is quite a distance away from the Asian kitchen as it is separated by a utility area. 3.1 Although again, the Powder Room marked as "B" should have at least share an external wall; however, it is not "facing" "B's" WC. Unlike the earlier example. Thus overall, this layout is not ideal; but much better layout than that of Para 1.


-
Case Study: Before signing the dotted line, check where is the external rubbish bin(s) As the two tower blocks have external rubbish chutes. It is unclear from the various internal layout as to the location of the rubbish chute(s). Thus before signing the dotted line; do check where the central rubbish chute(s). As in the earlier sample layouts of Tower 2 : Type A1 and Type B; good that the rubbish bin or bins (some new developments may have a common and recyling bin) is not beside or next to the main door. Make sure that when standing at the main door looking outwards, the rubbish bin(s) should not be seen direclty from here. Additional considerations some of which may apply to tis development:

-
Case Study: Under symbolism in Feng Shui; it is less than ideal to have the shower of a bathroom sharing the same wall as the stove Layout of Tower 2. Type B 2-Bedroom. #03-08 to #35-08 Similar examples include Tower 1, B:-


-
Further to what I had mentioned, this is cause for concern

-
Frankly, if one does not sleep parallel to or to be precise: does not have face and mouth directly sleeping sharing the same was as the WC is fine or ok. Thus in addition, if or especially if one does the above and sleeps on the floor; close to the WC pipes; then this might be a concern.
-
Part 2: Park Colonial sits on what used to be a hospital funded by the American Mission of the Seventh-Day Adventist . 1. The hospital then was called Youngberg Memorial (Adventist) Hospital. as it was named after Paster G.B. Youngberg an Adventist missionary. 2. Some Singaporeans were born in this hospital till the 1990’s. In fact two of my cousins were born in this hospital in the 1970’s. 3. Until recently, it was taken over by the Salvation Army. 4. The building has a Colonial heritage. This could be the reason it was called Park Colonial. 5. The well laid out Bidadari cemetery can be seen well laid out in grids to the right of the map:

-
Part 1: Park Colonial Sales Brochure resources: Launch date: 23 June 2018 As the theme suggests, it is based on past hertitage but emphasis is grandeur or luxury. Expected T.O.P. is 2021. Under Flying Stars Period 8. Leasehold 99 years. No surprises: Standard uniform layout of blocks: Chip Eng Seng (CES) was founded in 1960 and listed in SGX. In the 1st half of 2019, CES will also be launching another housing project in Changi. Besides CES, this development actually has two more partners: Heeton Holdings & KSH Holdings


-
Freehold and 999's all sold out!

-
I found my wealth sector!

-
Sixty and counting down to zero...
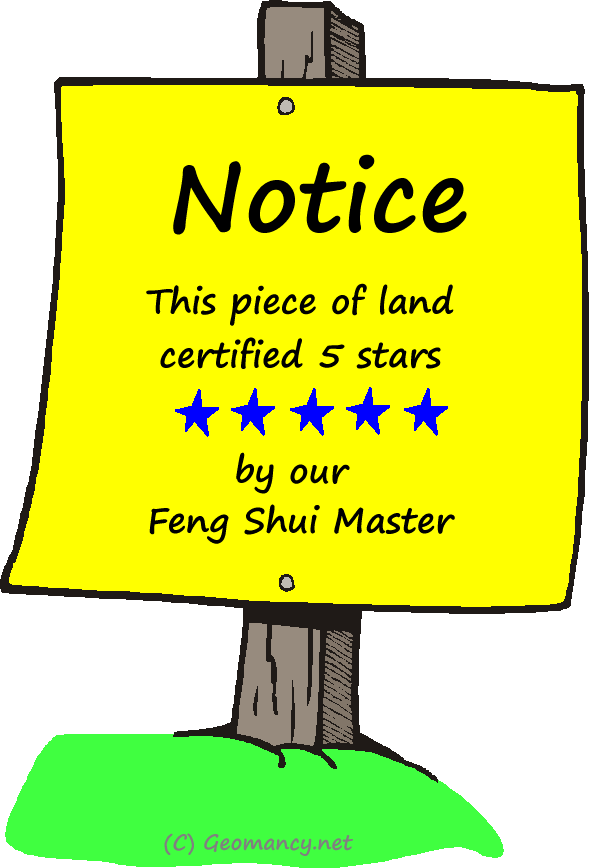
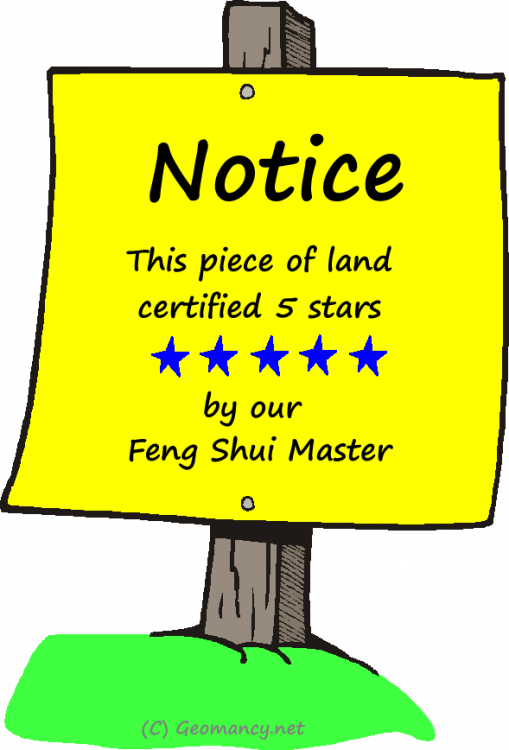
 Nowadays, electrical appliances have ratings e.g. 1 to 5 star (ticks) rating. Cars also have safety ratings also from 1 to 5. What if properties have Feng Shui ratings? Check out this developer...
 Five Elements Concept: Wind considered as one of the elements? No. Although Wind is considered as one of the two higher-level concept of: Wind + Water. "Thus much higher in status than Metal, Water, Wood, Fire or Earth...
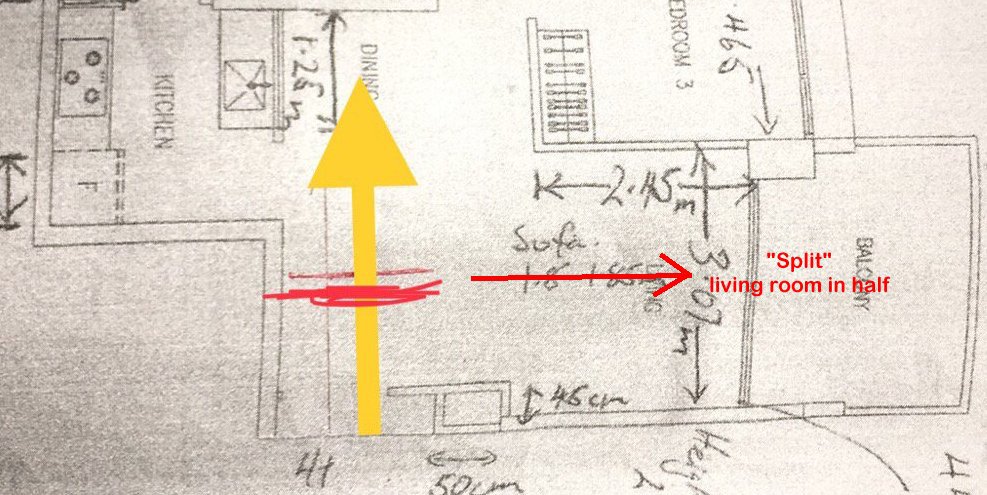
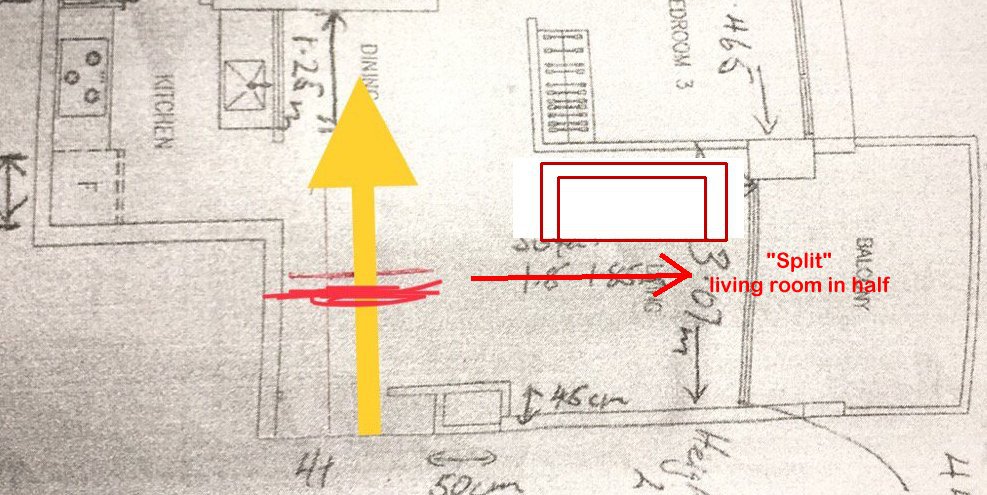
 I think there are a few things to consider: Here, the main issue is how the front door faces the dining area. 2.1. This issue is more about privacy and what people think rather than Feng Shui rules. 2.2. For example, if the front door opens right to the dining table while you are eating, people walking by might see you. This is why people suggest putting a divider between the front door and the dining table. 2.3. Also, the front door should not open straight toward the living room windows or balcony. If it does, you can close the windows, use a divider, or hang curtains. 2.4. It is also about common sense and making a good first impression. If the first thing you see when you walk in is a messy dining table, it might be a good idea to use a divider. Notice that in this layout, the kitchen's glass window does not face the front door. This design keeps the messy parts of the kitchen, like the sink and dishes, hidden from view. So, what is the problem here? Please look at the picture below: 4.1 In Feng Shui, the suggested divider is placed right in the middle. The edge of the divider looks like a knife cutting the living room into two equal halves. 4.2 If you use a divider, it should be at least waist-high and have some gaps so you can see through it. Also, make sure you can easily see the front door from the sofa. 4.3. A divider with gaps allows people sitting at the dining table to see what is happening at the front door. This lets a family member talk to someone at the door or notice if someone is messing with the lock.
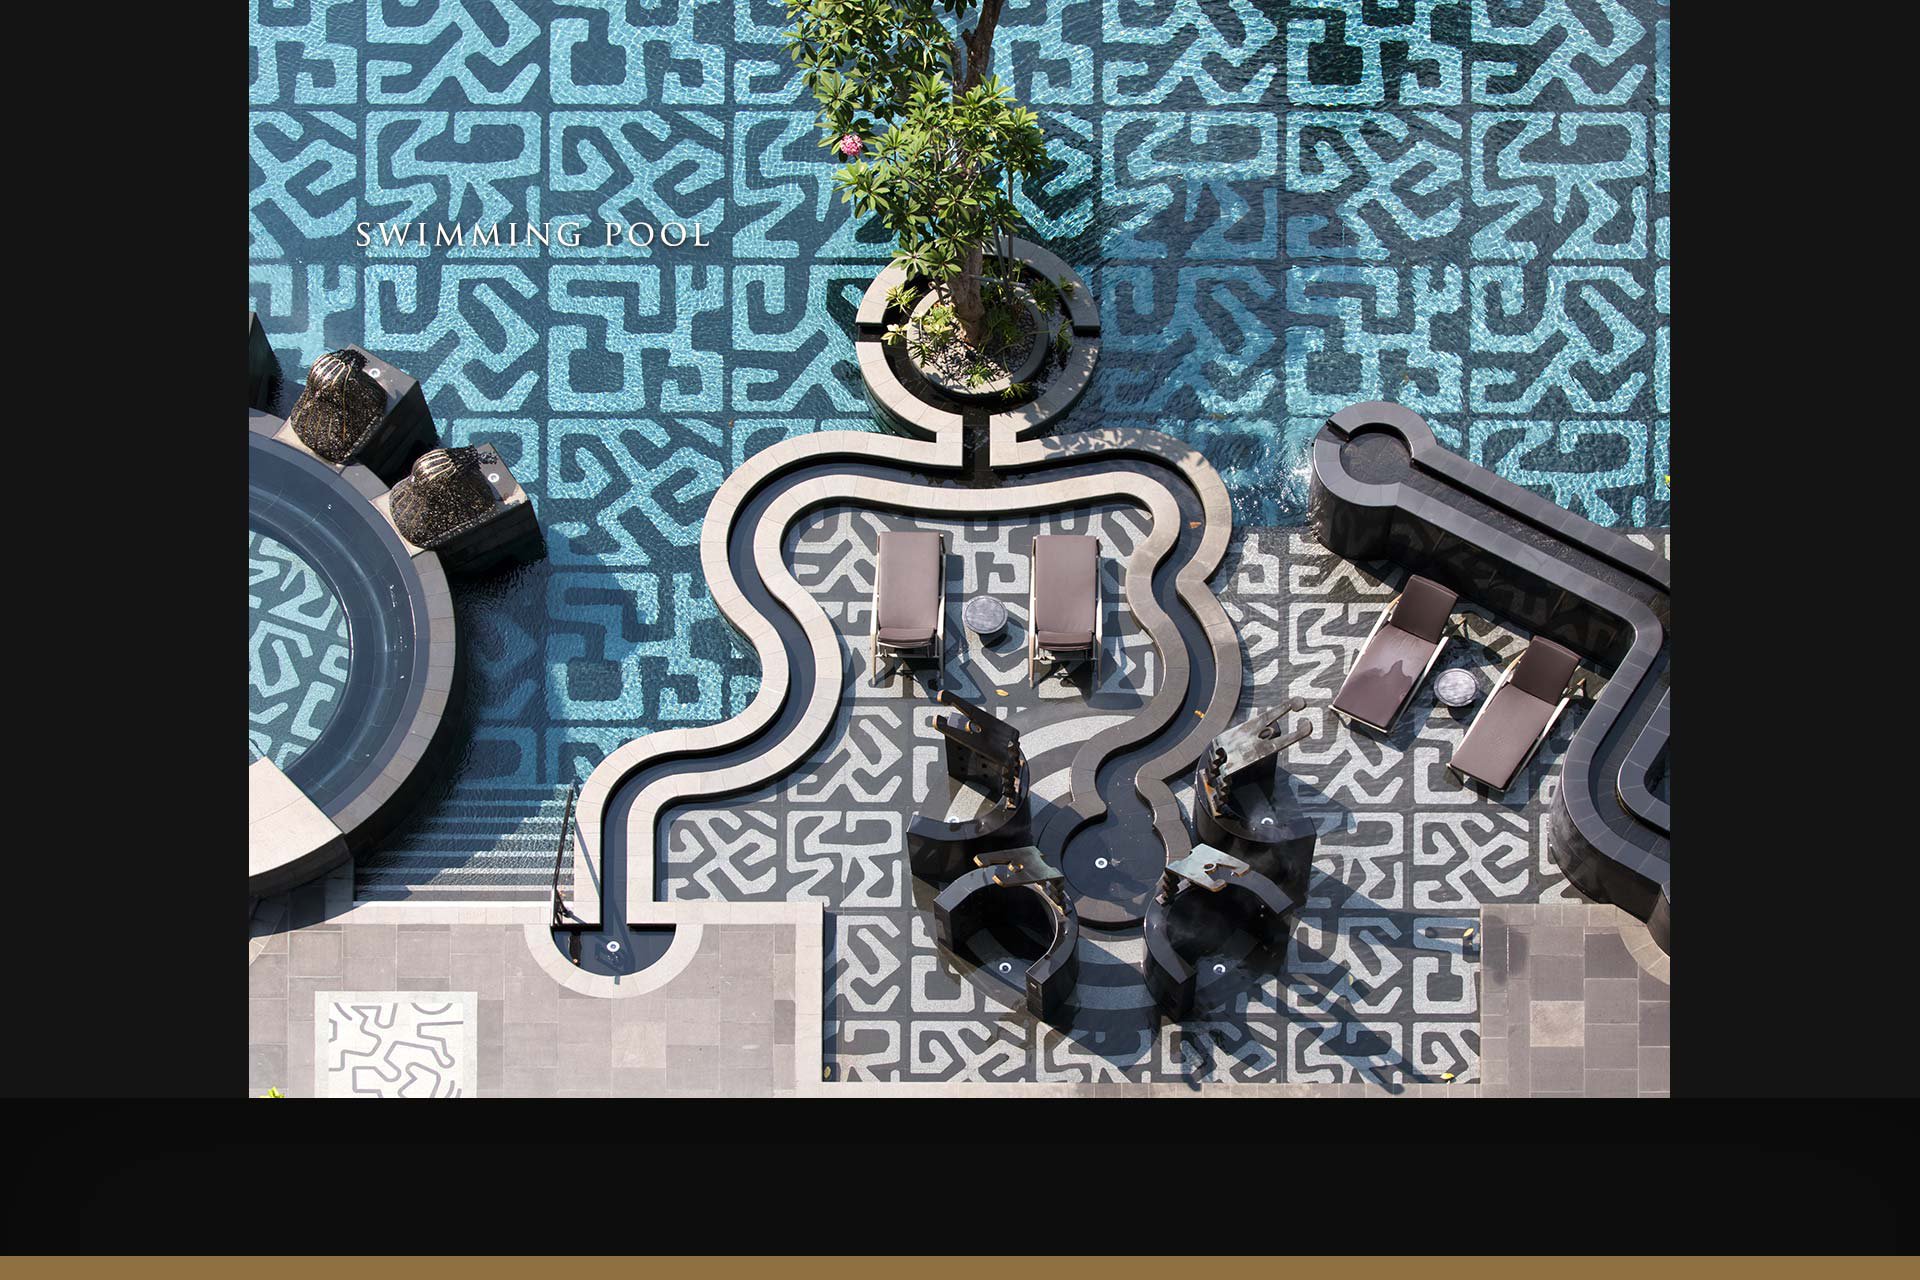
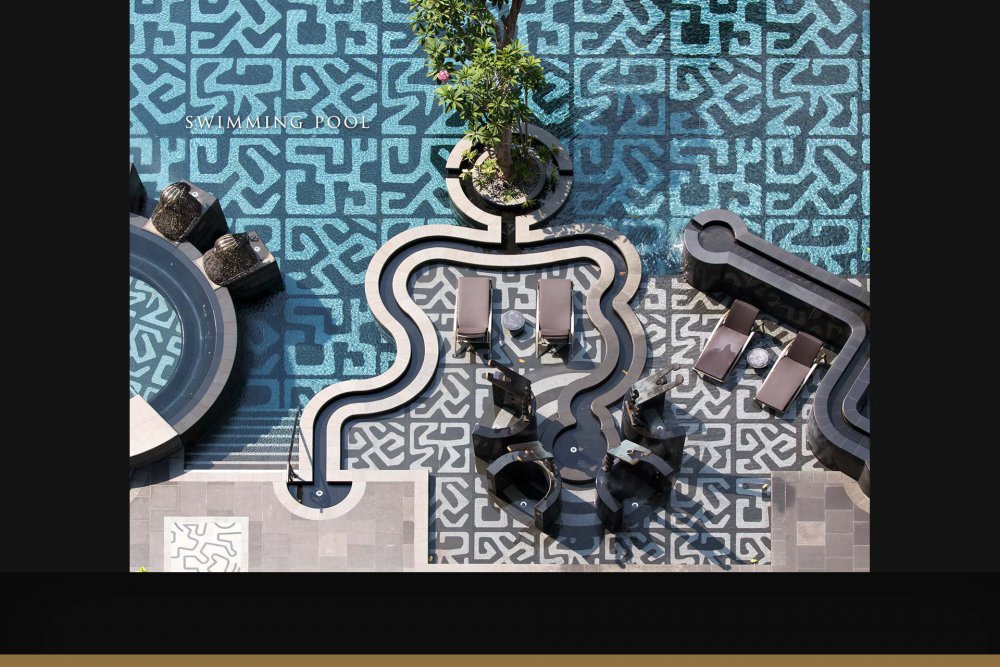
 On shifting the bedroom door; from your general description; better not to do so. Can also close the toilet door when not in use.Past comments on ceiling fansUnder Shapes and Forms.. pleasing and unique... To me, the immediate image of a person’s head and fluid lines of the body.. plus the beautiful replicated patterns in the pool.. opulence... Left, right and bottom are beautiful circles..
 Just T.O.P.
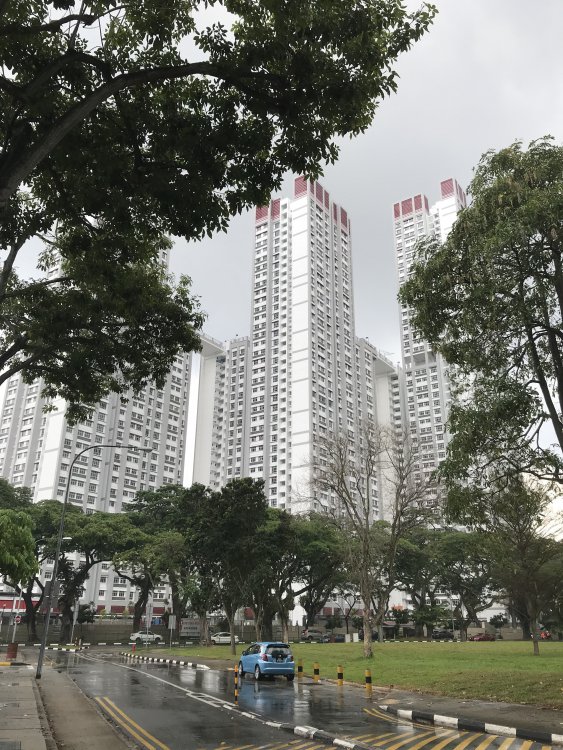
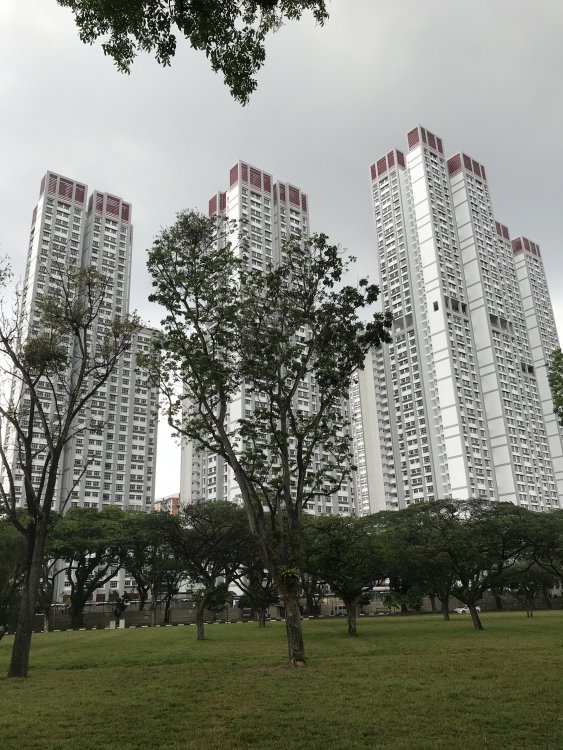 Part 9 - Caricature: Whats in a name? Affinity with? Note: Nothing to be concerned about. Caricature...Laughter is good medicine..hahaha only lah...
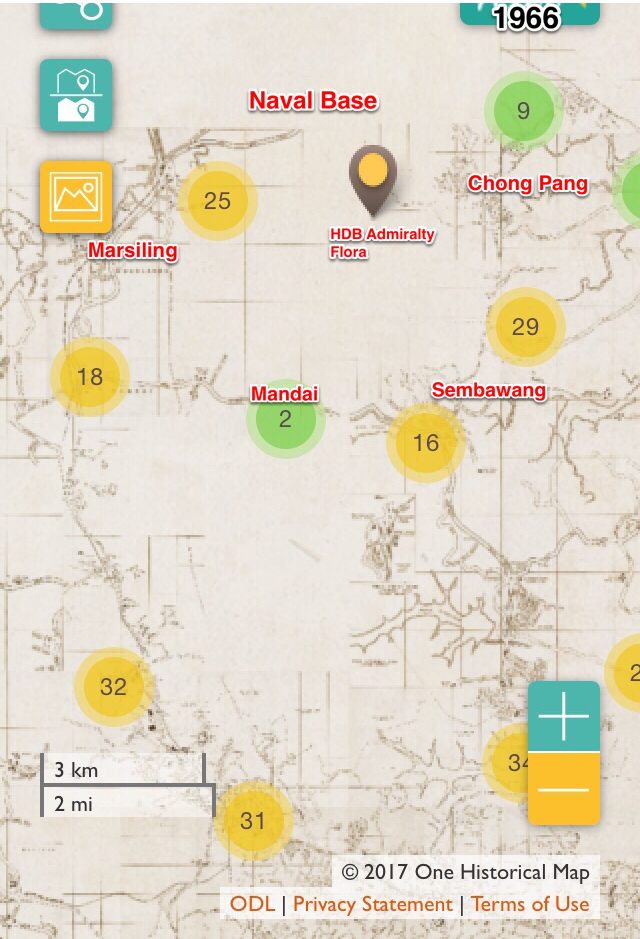
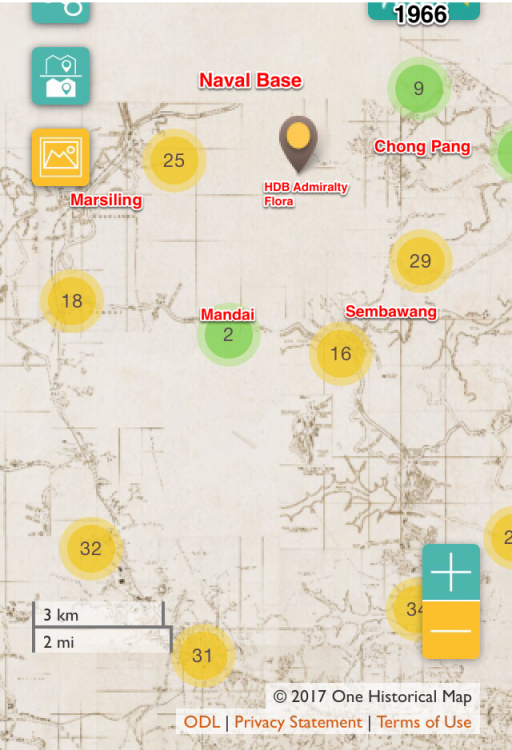
 In 1966, HDB Admiralty Flora was on virgin land .. To NW was Naval Base & Marsiling; SE was Sembawang and to NE was Chong Pang. Then Yishun was not the predominant name for that area. Directly to the South was Mandai.
 30 May 2018: still a large number of unit’s available
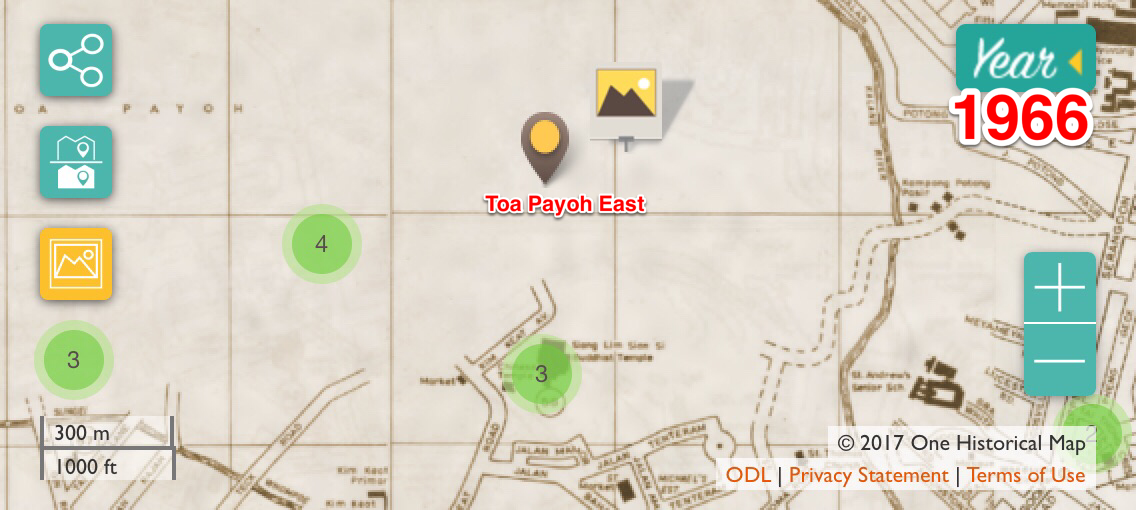
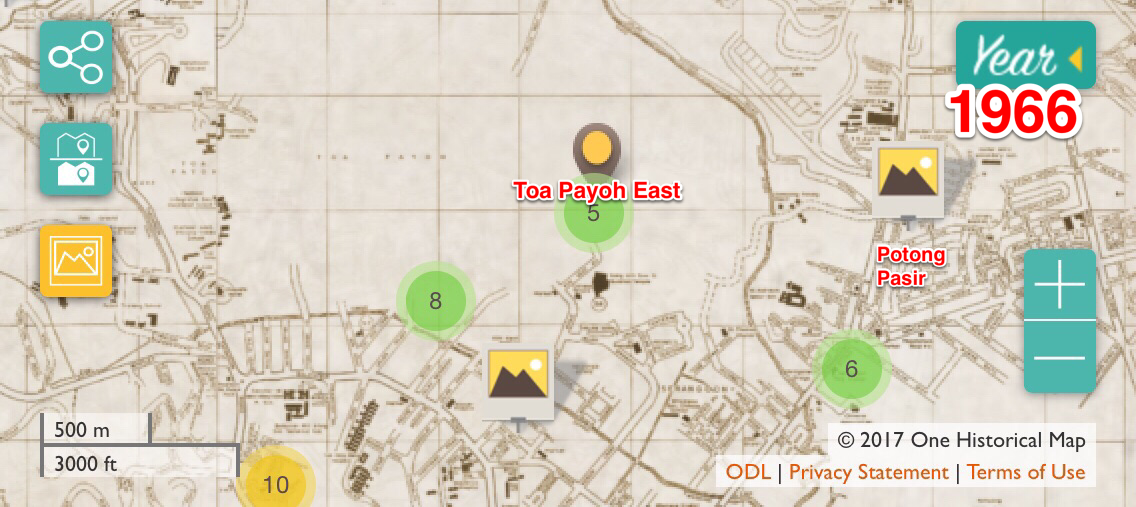
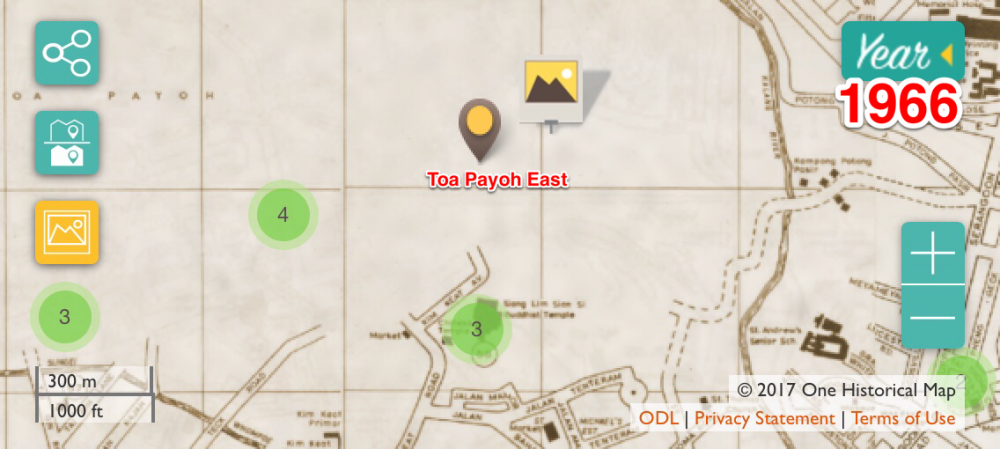
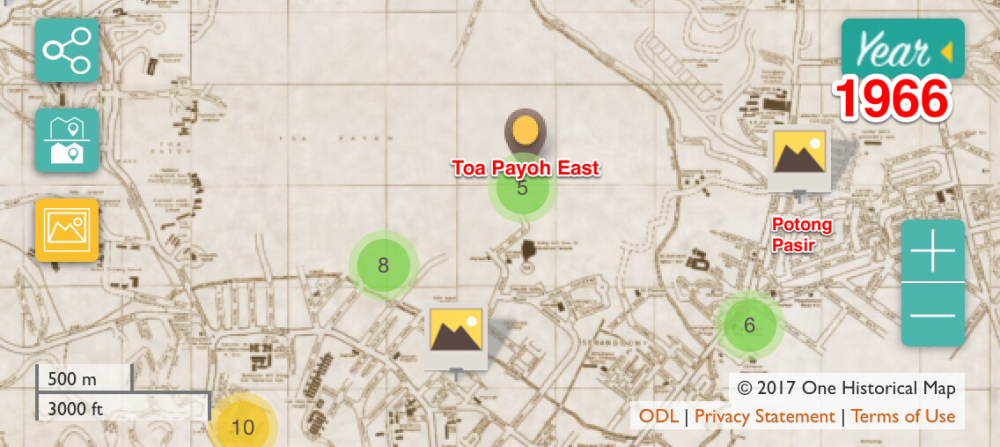
 In 1966, Toa Payoh was a large piece of virgin land Toa Payoh East borders Potong Pasir to it’s right or East. Today, CTE divides this two districts.
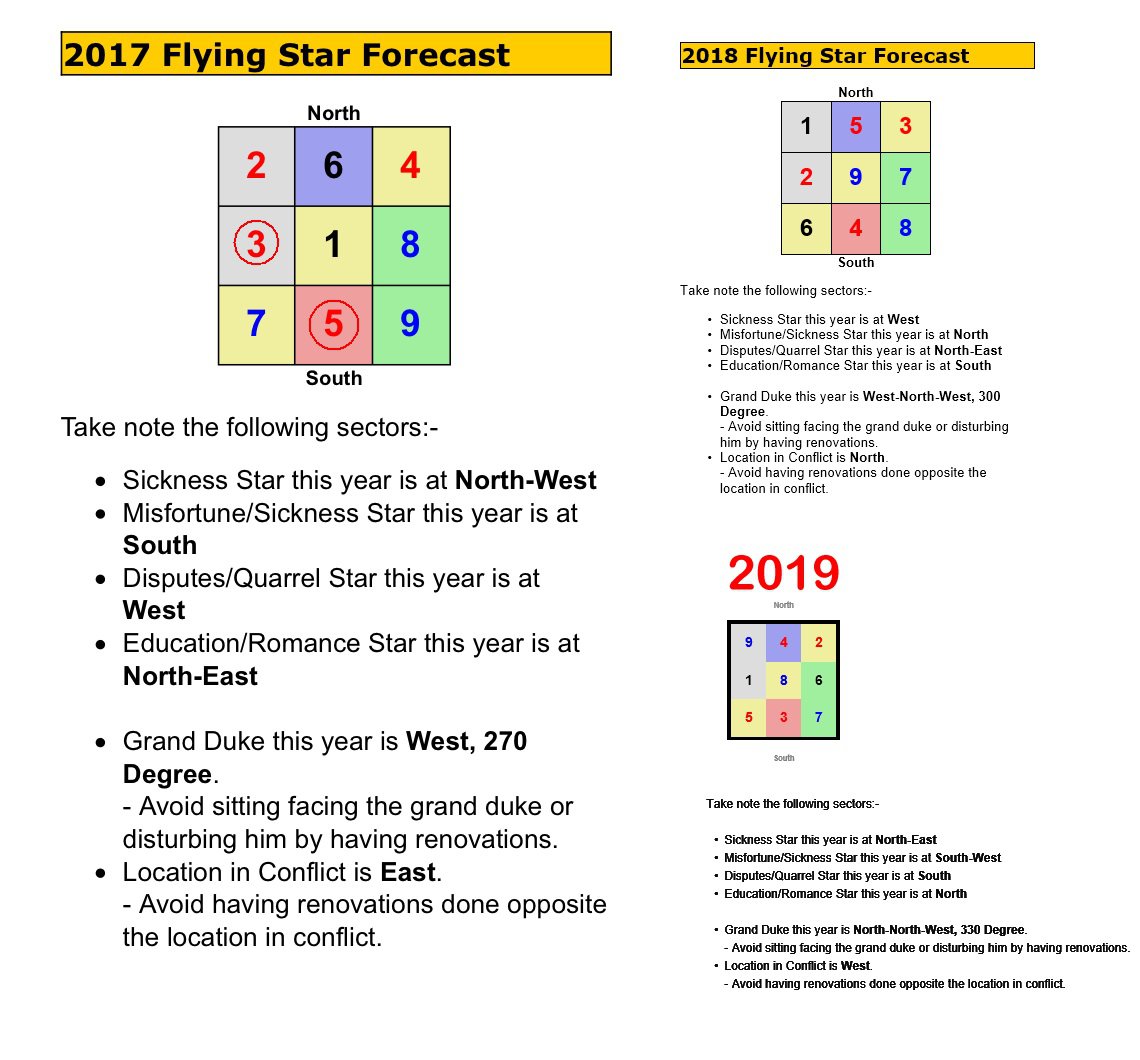
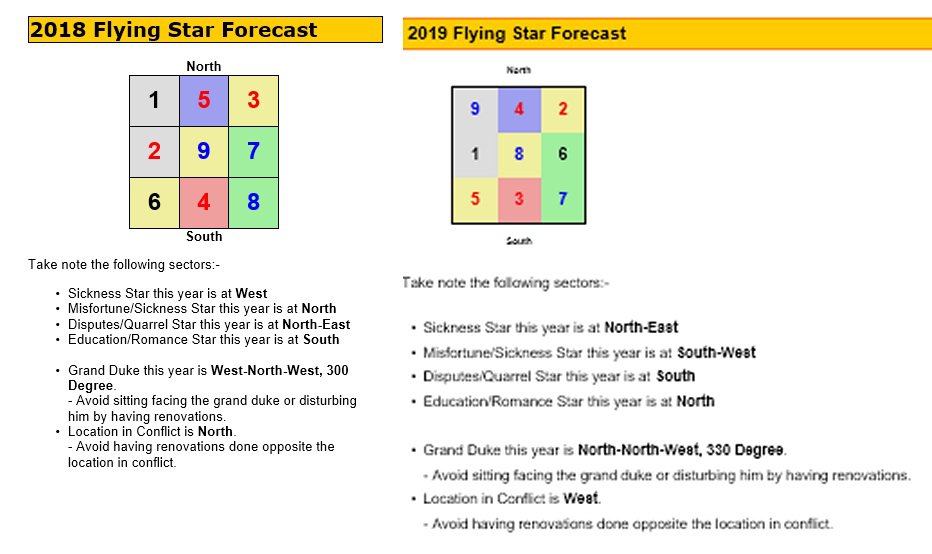
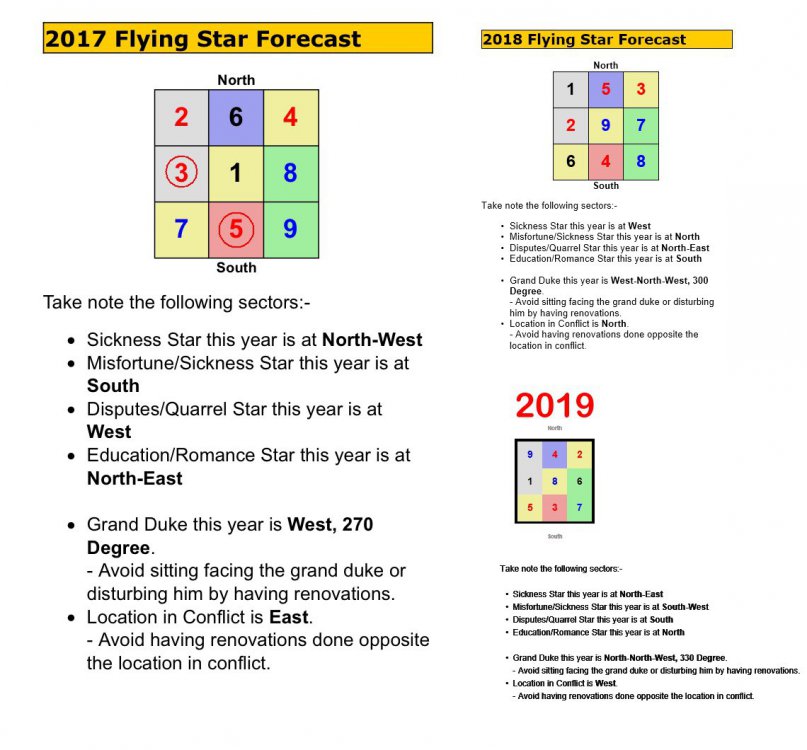
 Grand Duke location changes yearly:-
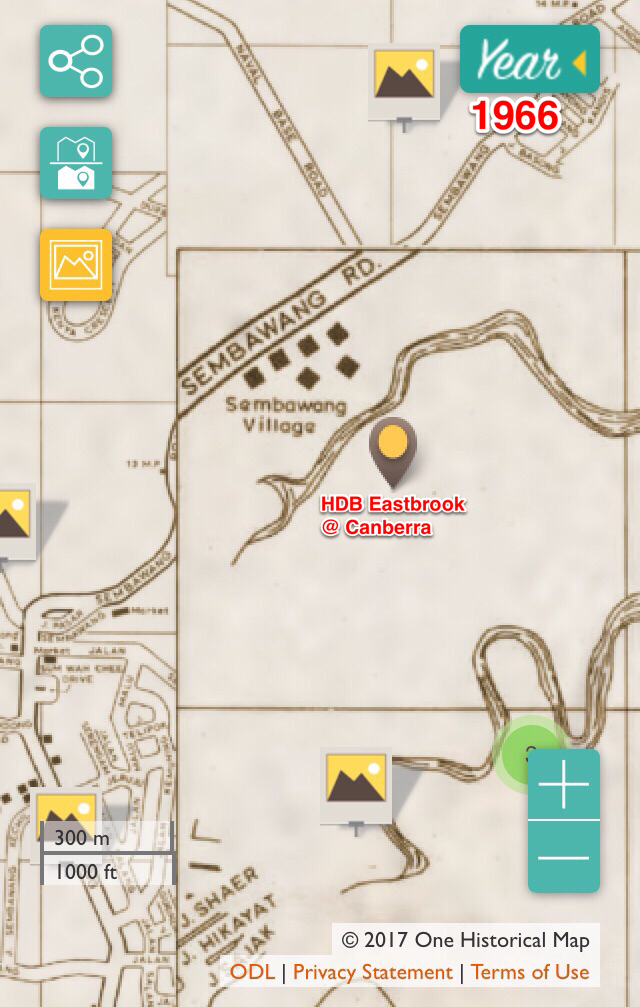
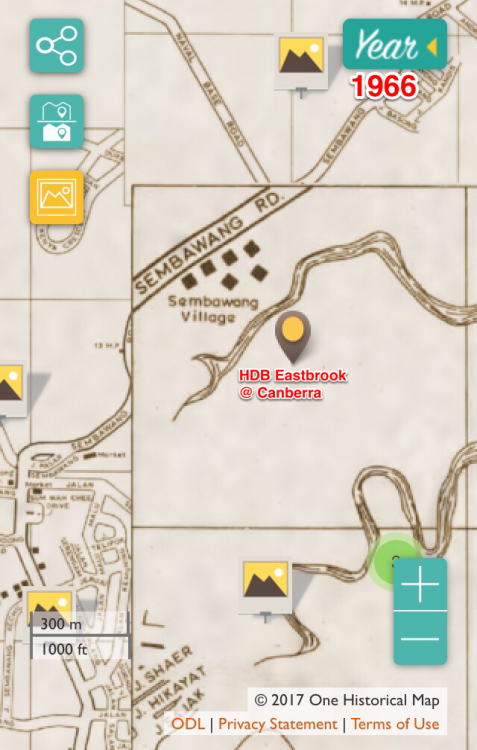
 In 1966, HDB East Brook @ Canberra was located South east of Sembawang village. A river was flowing at the North of East Brook which was predominantly virgin land.
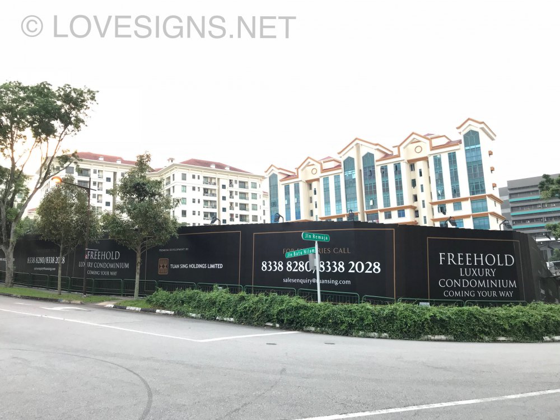
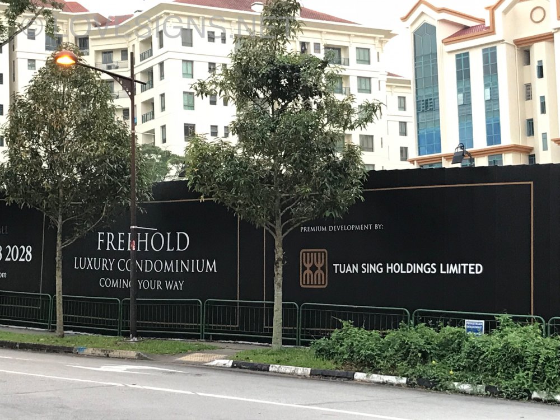
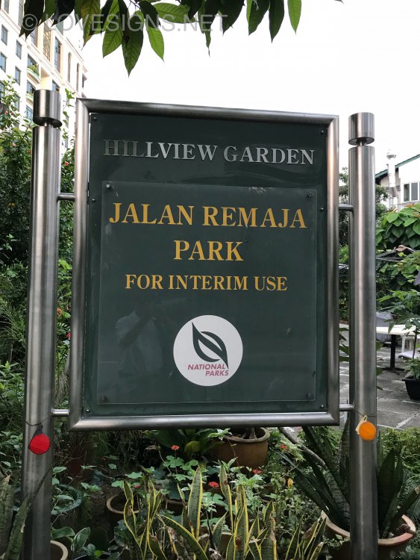
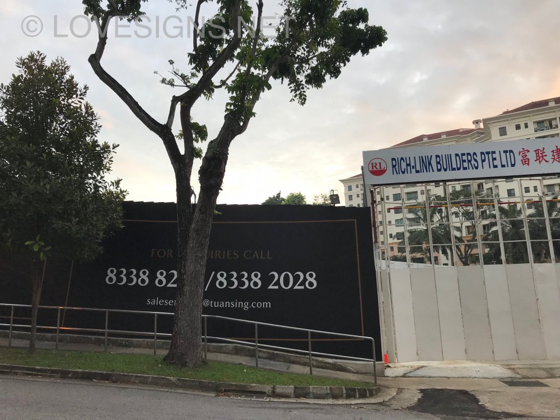
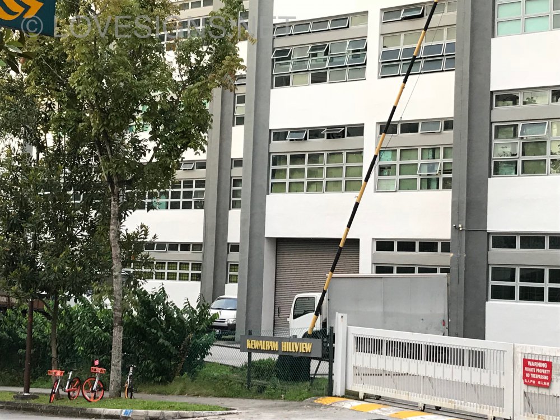
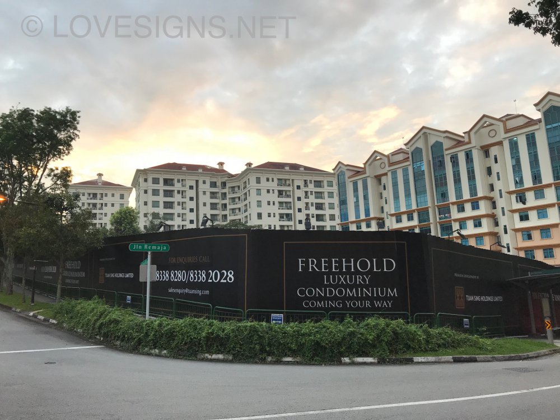
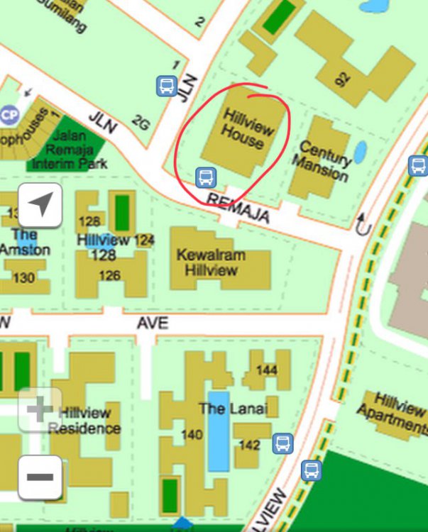
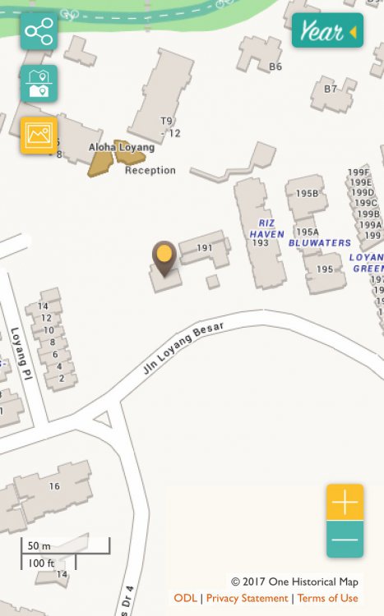
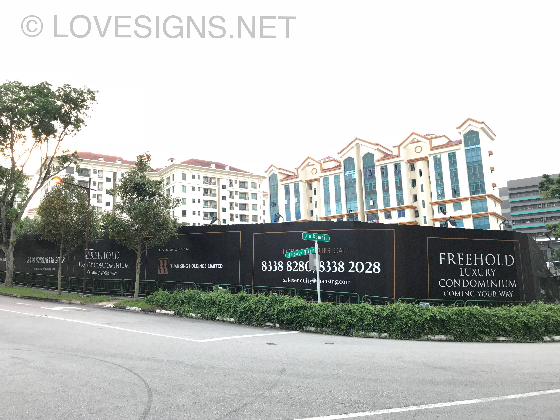
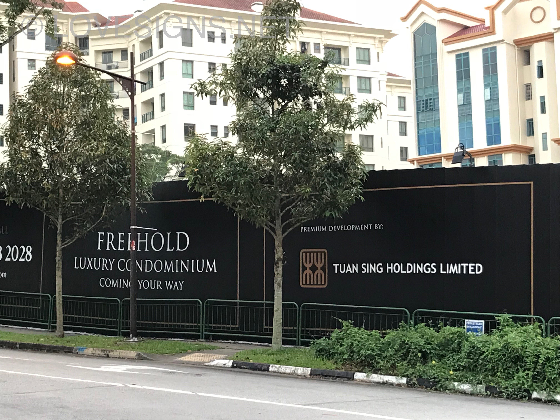
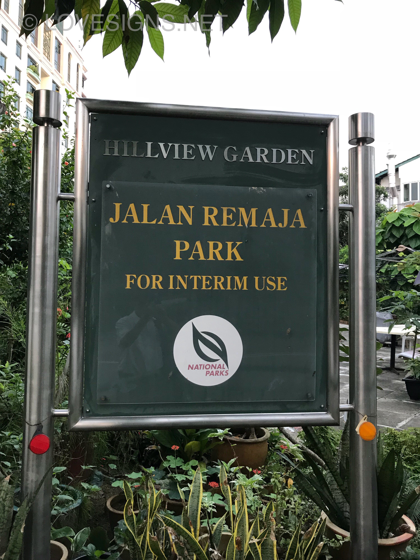
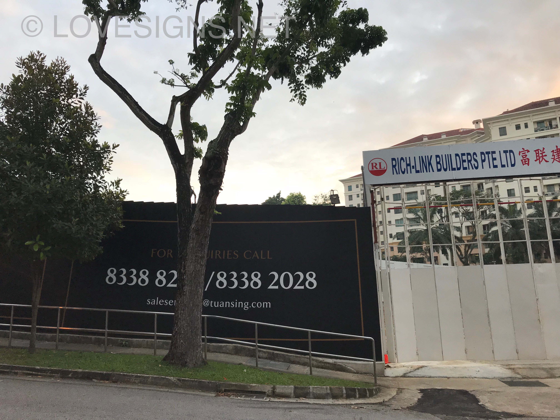
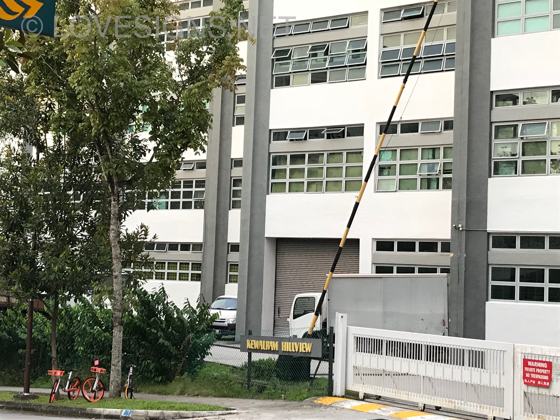
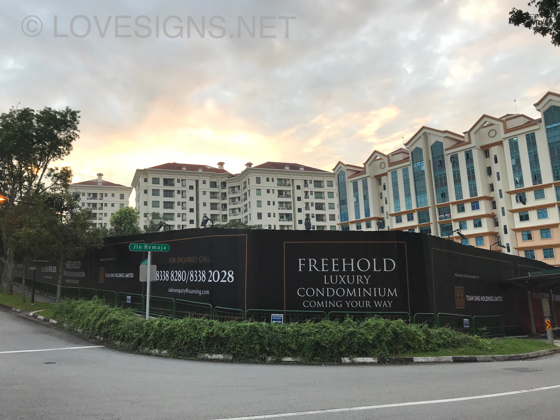
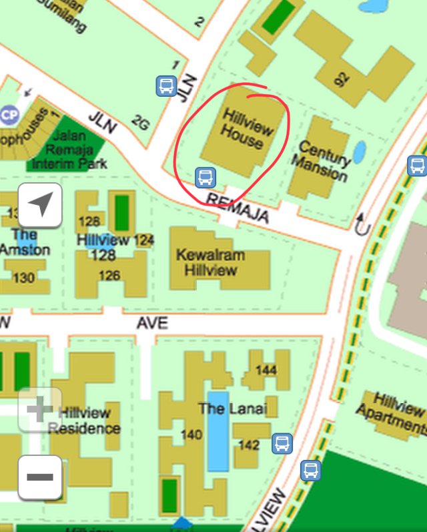
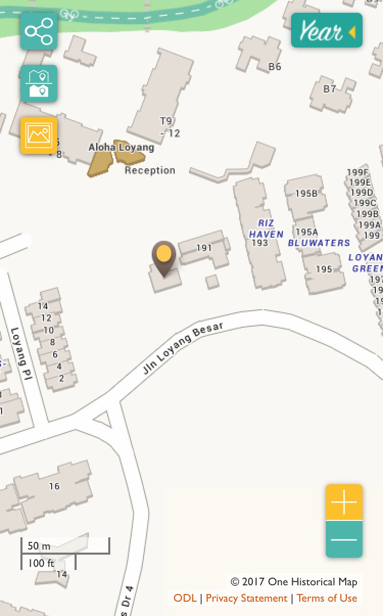
 A new freehold site by Tuan Sing on former commercial office spaced known as Hillview House. Address: 1 Jalan Remaja These photos were taken in May 2018, as I was doing a Feng Shui audit at a near-by bungalow home for an old client of mine:- Background: Century Mansion:- Directly opposite this development: Kewalram Hillview:- Please don't mistaken the former Hillview House vs Hillview Mansion (the haunted one).... Recently, I was informed by Cecil that it is now referred to as Mont Botanik Residence. Please do not confuse Hillview House with the infamous "Green House" known as Hillview Mansion. Additionally, there are two other houses: Matilda House and the "Red House" located at 191 Jalan Loyang Besar, near the Pasir Ris chalets. These three are considered the most haunted places in Singapore. Sorry for the side-track. Anyway, Mont Botanik is a relatively safe distance away from the former haunted mansion at Hillview Mansion-:)